



$495,000
$500,000
1.0%For more information regarding the value of a property, please contact us for a free consultation.
4 Beds
3 Baths
2,266 SqFt
SOLD DATE : 10/16/2026
Key Details
Sold Price $495,000
Property Type Single Family Home
Sub Type Single Family Onsite Built
Listing Status Sold
Purchase Type For Sale
Square Footage 2,266 sqft
Price per Sqft $218
Subdivision Westfield Acres
MLS Listing ID SCK674528
Sold Date 10/16/26
Style Ranch
Bedrooms 4
Full Baths 3
Total Fin. Sqft 2266
Year Built 2026
Annual Tax Amount $94
Tax Year 2025
Lot Size 0.390 Acres
Acres 0.39
Lot Dimensions 17050
Property Sub-Type Single Family Onsite Built
Source sckansas
Property Description
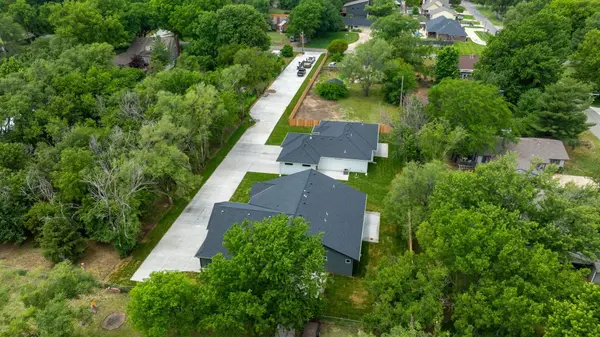
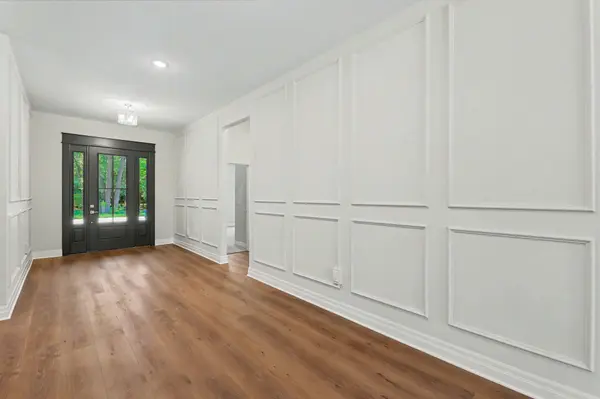
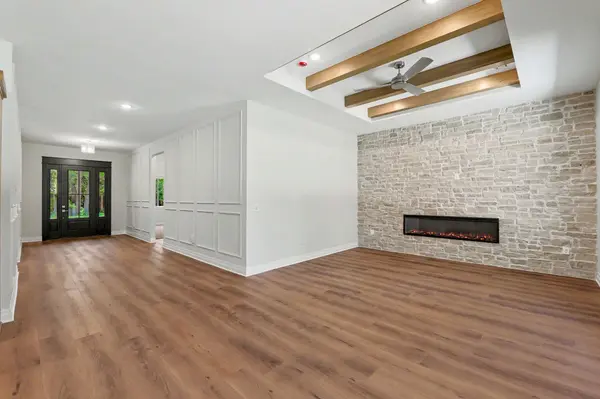
Brand new construction set on a unique yet private lot in the highly desirable Rolling Hills neighborhood, just a short walk or golf cart ride from the Country Club. This beautifully crafted home offers 4 bedrooms, 3 bathrooms, an oversized 4-car garage, and a thoughtfully designed floor plan that perfectly balances everyday functionality with upscale living. Unlike many new builds, this property comes with no special taxes and no HOA, creating a rare opportunity to own a brand-new home in one of the area's most established and sought-after neighborhoods. Step inside through the grand entryway and immediately appreciate the custom woodwork and attention to detail throughout. The spacious living room is highlighted by a stunning floor-to-ceiling stone feature wall, creating a warm and inviting focal point for gatherings and entertaining. The kitchen is designed to impress with double ovens, ample countertop space, and a generously sized walk-in pantry that provides plenty of storage for everyday convenience. The primary suite offers a private retreat with dual vanities, a beautifully tiled walk-in shower, and an exceptional walk-in closet that provides an abundance of space and organization. A versatile bonus room with its own private bathroom offers endless possibilities, whether used as an additional living area, media room, reading nook, home office, or private guest retreat. In addition to the oversized 4-car garage, you'll find a climate-controlled storage room, providing valuable extra space for seasonal items, hobbies, or valuables. Combining modern finishes, quality craftsmanship, privacy, and an unbeatable location, this exceptional home offers a lifestyle that's difficult to find in today's market.
Location
State KS
County Sedgwick
Direction From Douglas & Tyler, go West on Douglas To Byron, South On Byron , Home sits behind another house, on the East side of Byron Rd.
Rooms
Basement None
Kitchen Island, Pantry
Interior
Heating Forced Air, Gas
Cooling Central Air, Electric
Fireplaces Type One, Electric
Fireplace Yes
Appliance Dishwasher, Disposal, Range
Heat Source Forced Air, Gas
Laundry Main Floor, 220 equipment
Exterior
Parking Features Attached, Opener, Oversized
Garage Spaces 4.0
Utilities Available Sewer Available, Natural Gas Available, Public
View Y/N Yes
Roof Type Composition
Street Surface Paved Road
Building
Lot Description Irregular Lot
Foundation None
Above Ground Finished SqFt 2266
Architectural Style Ranch
Level or Stories One
Schools
Elementary Schools Peterson
Middle Schools Wilbur
High Schools Northwest
School District Wichita School District (Usd 259)
Read Less Info
Want to know what your home might be worth? Contact us for a FREE valuation!

Our team is ready to help you sell your home for the highest possible price ASAP
Find out why customers are choosing LPT Realty to meet their real estate needs
Learn More About LPT Realty