




$230,000
$225,000
2.2%For more information regarding the value of a property, please contact us for a free consultation.
3 Beds
1 Bath
1,607 SqFt
SOLD DATE : 10/16/2026
Key Details
Sold Price $230,000
Property Type Single Family Home
Sub Type Single Family Onsite Built
Listing Status Sold
Purchase Type For Sale
Square Footage 1,607 sqft
Price per Sqft $143
Subdivision Riverside
MLS Listing ID SCK677058
Sold Date 10/16/26
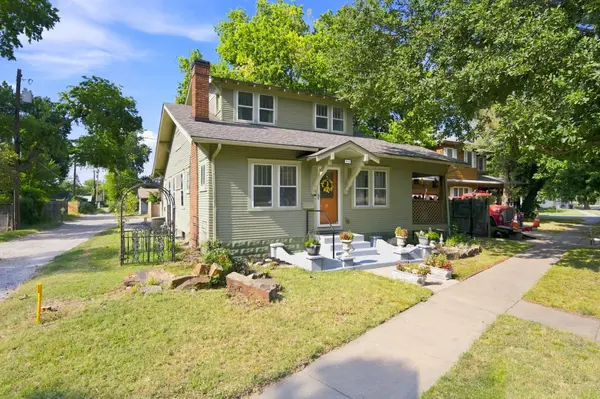
Style Bungalow
Bedrooms 3
Full Baths 1
Total Fin. Sqft 1607
Year Built 1930
Annual Tax Amount $1,792
Tax Year 2025
Lot Size 3,920 Sqft
Acres 0.09
Lot Dimensions 3743
Property Sub-Type Single Family Onsite Built
Source sckansas
Property Description
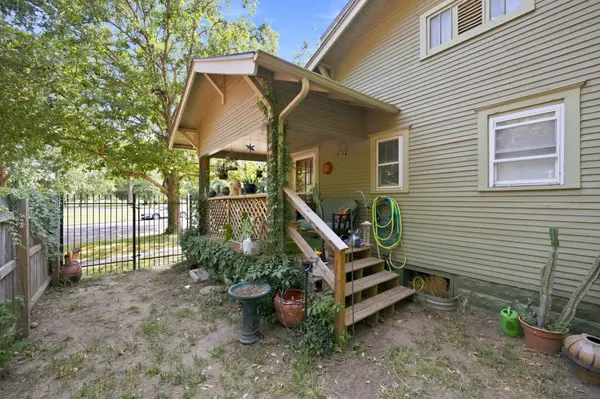
Original woodwork, rich hardwood floors, and timeless vintage details set the tone for this character-filled Riverside home. From the moment you step inside, you'll feel the craftsmanship and architectural charm that make this neighborhood so iconic. *EXTRA BONUS is that the 2-car detached garage is sound-proofed and has A/C, sheetrocked, insulated, and can be converted back into a versatile hang-out space with double doors opening to the backyard. NEW ROOF: Jan 2026, NEW FURNACE: Feb 2026. Nestled in the heart of Riverside, you're just a stone's throw from Riverside Park, the river, the zoo, and beloved local coffee spots. This is more than a location - it's a lifestyle. Think tree-lined streets, historic homes, morning walks by the water, and a vibrant, connected community that's always alive with activity. Owning in Riverside means becoming part of one of Wichita's most sought-after neighborhoods - where charm, character, and community come together. Don't miss your chance to call this one home.
Location
State KS
County Sedgwick
Direction Seneca north of Kellogg, stay on Seneca turning into Central stay of Central to the right. Take Central to Nims, turn left on Nims, past round about, then left on Murdock.
Rooms
Basement Partially Finished
Kitchen Desk, Eating Bar, Pantry, Gas Hookup, Laminate Counters
Interior
Interior Features Ceiling Fan(s)
Heating Forced Air, Gas
Cooling Central Air, Electric
Flooring Hardwood
Fireplaces Type One, Living Room
Fireplace Yes
Appliance Dishwasher, Disposal, Refrigerator, Range, Washer, Dryer
Heat Source Forced Air, Gas
Laundry In Basement
Exterior
Parking Features Detached
Garage Spaces 2.0
Utilities Available Sewer Available, Natural Gas Available, Public
View Y/N Yes
Roof Type Composition
Street Surface Paved Road
Building
Lot Description Standard
Foundation Full, Day Light, Crawl Space, Concrete
Above Ground Finished SqFt 1407
Architectural Style Bungalow
Level or Stories Two
Schools
Elementary Schools Riverside
Middle Schools Marshall
High Schools North
School District Wichita School District (Usd 259)
Others
Security Features Smoke Detector(s)
Read Less Info
Want to know what your home might be worth? Contact us for a FREE valuation!

Our team is ready to help you sell your home for the highest possible price ASAP
Find out why customers are choosing LPT Realty to meet their real estate needs
Learn More About LPT Realty