

$255,000
$255,000
For more information regarding the value of a property, please contact us for a free consultation.
4 Beds
3 Baths
1,818 SqFt
SOLD DATE : 10/13/2026
Key Details
Sold Price $255,000
Property Type Single Family Home
Sub Type Single Family Onsite Built
Listing Status Sold
Purchase Type For Sale
Square Footage 1,818 sqft
Price per Sqft $140
Subdivision Maple Valley
MLS Listing ID SCK677533
Sold Date 10/13/26
Style Ranch
Bedrooms 4
Full Baths 2
Half Baths 1
HOA Fees $2
Total Fin. Sqft 1818
Year Built 1992
Annual Tax Amount $3,003
Tax Year 2025
Lot Size 6,534 Sqft
Acres 0.15
Lot Dimensions 6416
Property Sub-Type Single Family Onsite Built
Source sckansas
Property Description
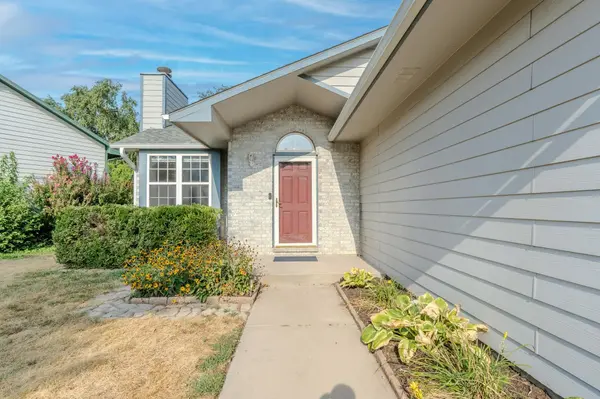
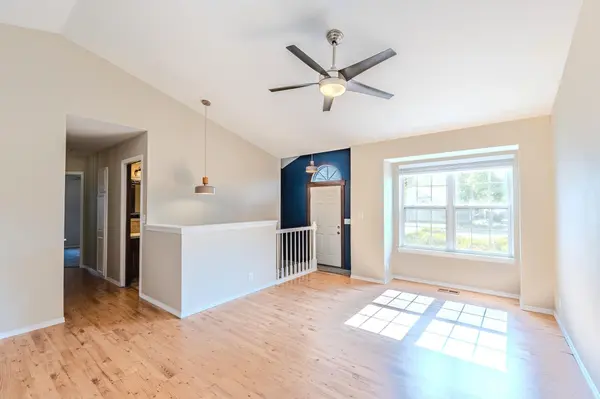
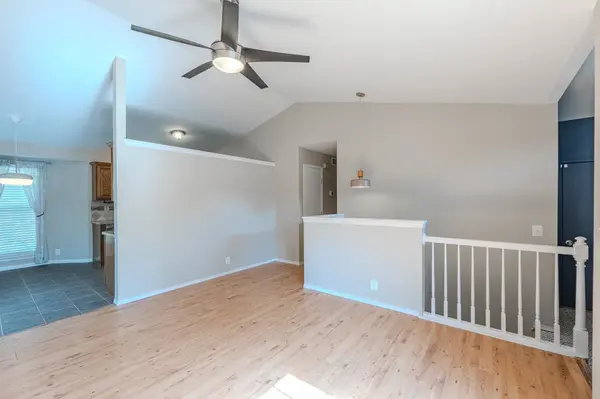
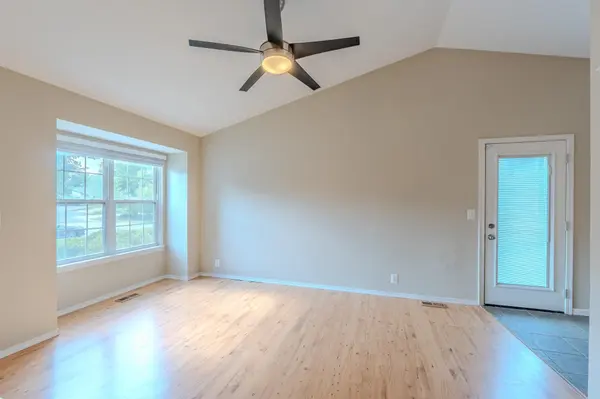
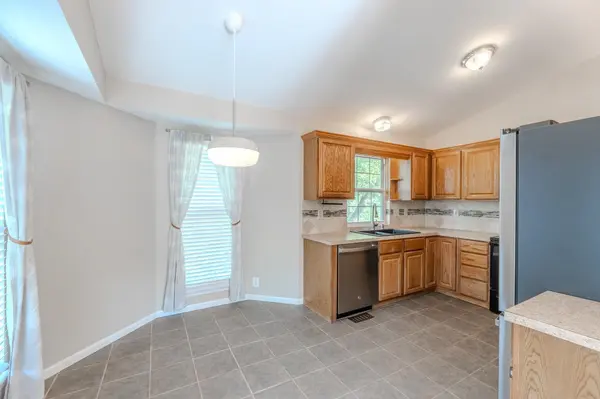
Move-In Ready Ranch in Maple Valley | Goddard Schools & Park Access! Welcome home to this wonderfully updated 4-bedroom, 2.5-bathroom ranch situated on a serene, maturely treed lot in West Wichita's desirable Maple Valley addition! Located in the sought-after Goddard School District with quick access to nearby highways, shopping, and dining, this home offers the perfect blend of convenience and peaceful suburban living. Inside, the main level features durable wood laminate flooring through the living area and hallway, leading into an updated kitchen equipped with slate tile flooring and a stylish, modern backsplash. Two beautifully remodeled full bathrooms finish out the main floor. Head downstairs to the fully finished basement to find a spacious family room featuring a cozy wood-burning fireplace—ideal for entertaining or relaxing. The lower level also hosts the generous 4th bedroom, a convenient half bath, and dedicated laundry/storage space. Step out back to your private outdoor oasis! The beautifully landscaped yard features mature trees, a brand-new roof, fresh interior paint, and direct access to a neighborhood city park and walking paths right past your back door. Move-in ready and waiting for you—schedule your tour today!
Location
State KS
County Sedgwick
Direction From 119th and Maple go West to Firefly South to house.
Rooms
Basement Finished
Kitchen Pantry, Range Hood, Laminate Counters
Interior
Interior Features Ceiling Fan(s), Vaulted Ceiling(s), Window Coverings-All
Heating Forced Air
Cooling Central Air
Fireplaces Type One, Wood Burning
Fireplace Yes
Appliance Dishwasher, Disposal, Microwave, Refrigerator, Range
Heat Source Forced Air
Laundry In Basement
Exterior
Parking Features Attached
Garage Spaces 2.0
Utilities Available Sewer Available, Natural Gas Available, Public
View Y/N Yes
Roof Type Composition
Street Surface Paved Road
Building
Lot Description Wooded
Foundation Full, View Out
Above Ground Finished SqFt 1068
Architectural Style Ranch
Level or Stories One
Schools
Elementary Schools Dwight D. Eisenhower
Middle Schools Dwight D. Eisenhower
High Schools Dwight D. Eisenhower
School District Goddard School District (Usd 265)
Others
HOA Fee Include Gen. Upkeep for Common Ar
Monthly Total Fees $2
Read Less Info
Want to know what your home might be worth? Contact us for a FREE valuation!

Our team is ready to help you sell your home for the highest possible price ASAP
Find out why customers are choosing LPT Realty to meet their real estate needs
Learn More About LPT Realty