



$239,000
$239,000
For more information regarding the value of a property, please contact us for a free consultation.
2 Beds
1 Bath
1,212 SqFt
SOLD DATE : 09/30/2026
Key Details
Sold Price $239,000
Property Type Single Family Home
Sub Type Single Family Onsite Built
Listing Status Sold
Purchase Type For Sale
Square Footage 1,212 sqft
Price per Sqft $197
Subdivision Crown Heights
MLS Listing ID SCK678688
Sold Date 09/30/26
Style Ranch,Traditional
Bedrooms 2
Full Baths 1
Total Fin. Sqft 1212
Year Built 1942
Annual Tax Amount $2,253
Tax Year 2025
Lot Size 7,405 Sqft
Acres 0.17
Lot Dimensions 7613
Property Sub-Type Single Family Onsite Built
Source sckansas
Property Description
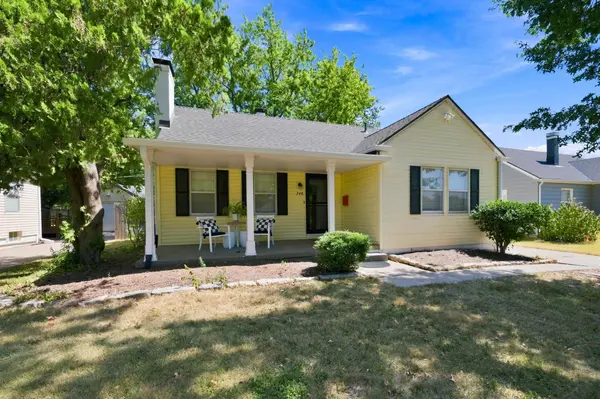
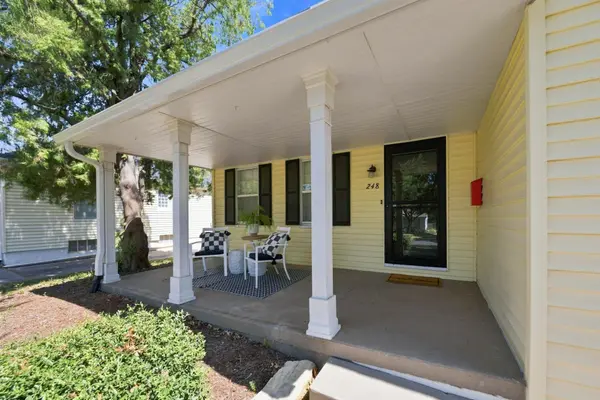
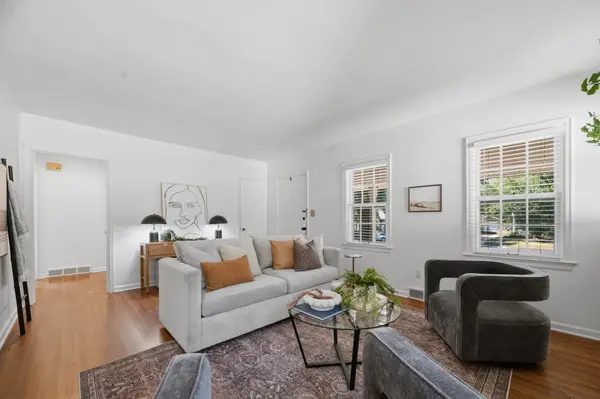
It's Crown Heights, what more could you ask for - location, location, the best location! So many great improvements and yet maintaining the charm of 1942. Gorgeous original hardwood floors throughout, new roof and gutters only 4 months old, AC is 4 years old, newly renovated bath with on trend stylish tile and new block window for natural light, neutral decor throughout, and the kitchen features include a gas range and an updated oversized farm sink with chef faucet plus the cutest little original pop-up table. And just in time for Friendsgiving there is a charming dining room with two original built in cabinets. The basement has a family room that has been used for many a movie night, plus additional unfinished areas for an exercise space, crafts or simply storage. Outside you'll have to pick between spending time on the large covered front porch or in the shade on the back deck. Exterior features include two new storm doors, a fully fenced backyard, a separate garage with opener, and an additional storage shed. There aren't many walkable neighborhoods in Wichita and this is one of the most desirable with an easy walk or bike ride to the local bookstore Watermark, breakfast at Livingston's, a cocktail at The Hill, or stroll to the Belmont and Ziggys. You'll love your life in Crown Heights and never want to leave.
Location
State KS
County Sedgwick
Direction Douglas & Oliver, E on Douglas to Pinecrest, S to home.
Rooms
Basement Partially Finished
Kitchen Gas Hookup, Laminate Counters
Interior
Interior Features Ceiling Fan(s), Window Coverings-All
Heating Forced Air, Natural Gas
Cooling Central Air, Electric
Flooring Hardwood
Fireplaces Type Two, Living Room, Family Room, Decorative
Fireplace Yes
Appliance Dishwasher, Disposal, Refrigerator, Range
Heat Source Forced Air, Natural Gas
Laundry In Basement
Exterior
Exterior Feature Guttering - ALL, Vinyl/Aluminum
Parking Features Detached, Opener
Garage Spaces 1.0
Utilities Available Sewer Available, Natural Gas Available, Public
View Y/N Yes
Roof Type Composition
Street Surface Paved Road
Building
Lot Description Standard
Foundation Full, No Egress Window(s)
Above Ground Finished SqFt 970
Architectural Style Ranch, Traditional
Level or Stories One
Structure Type Frame
Schools
Elementary Schools Hyde
Middle Schools Robinson
High Schools East
School District Wichita School District (Usd 259)
Read Less Info
Want to know what your home might be worth? Contact us for a FREE valuation!

Our team is ready to help you sell your home for the highest possible price ASAP
Find out why customers are choosing LPT Realty to meet their real estate needs
Learn More About LPT Realty