


$320,000
$322,900
0.9%For more information regarding the value of a property, please contact us for a free consultation.
3 Beds
4 Baths
2,635 SqFt
SOLD DATE : 09/28/2026
Key Details
Sold Price $320,000
Property Type Single Family Home
Sub Type Single Family Onsite Built
Listing Status Sold
Purchase Type For Sale
Square Footage 2,635 sqft
Price per Sqft $121
Subdivision Timber Lake Estates
MLS Listing ID SCK672711
Sold Date 09/28/26
Style Traditional
Bedrooms 3
Full Baths 2
Half Baths 2
Total Fin. Sqft 2635
Year Built 1995
Annual Tax Amount $4,178
Tax Year 2025
Lot Size 0.320 Acres
Acres 0.32
Lot Dimensions 13895
Property Sub-Type Single Family Onsite Built
Source sckansas
Property Description
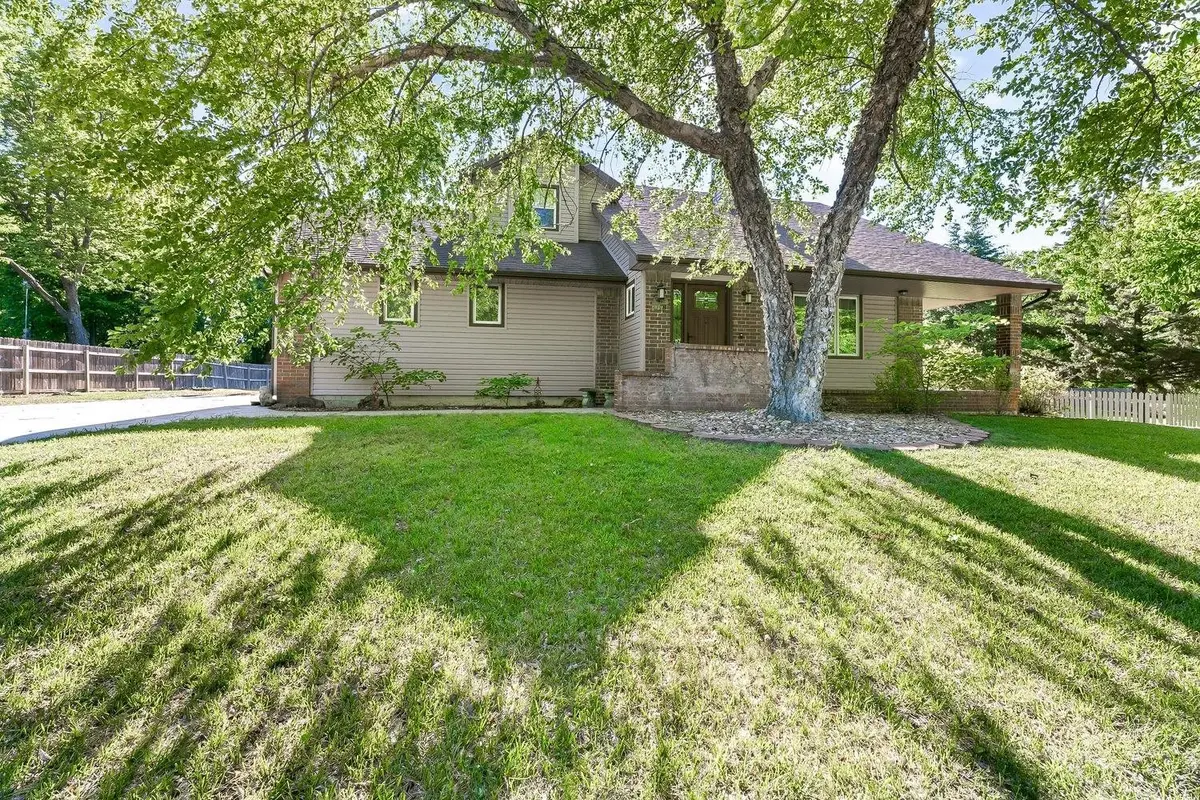
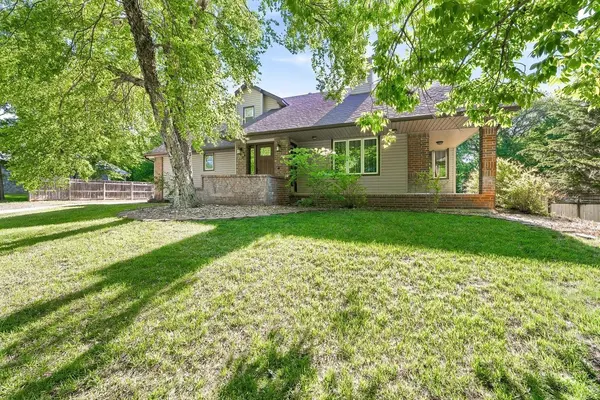
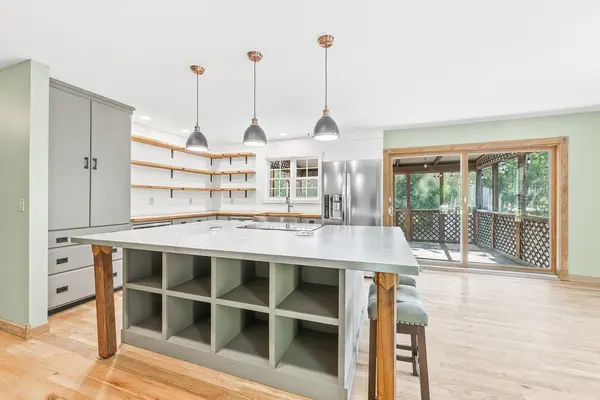
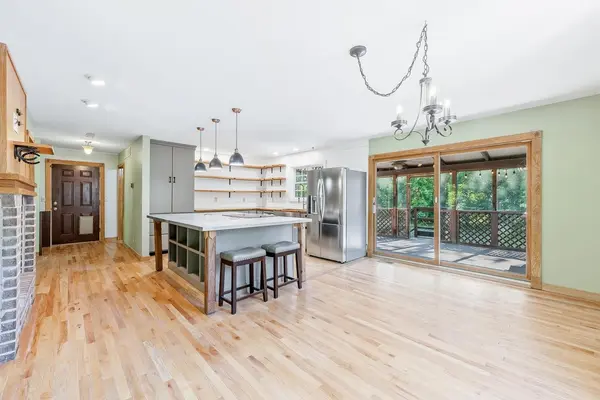
Have you been looking for a home with large wooded lot, no HOA, and lots of square footage to enjoy? The sellers loved the upgrades this home offered from the time they first entered. From the large wrap around porch, $38k in updated vinyl siding with foam insulation for energy efficiency done in 2021 by Continental siding that has limited lifetime warranty, 3-car garage, updated "farmhouse" kitchen with large island and stainless farmhouse apron sink, main level laundry, screened in porch, and so much more. The home offers 3 upper level bedrooms with 2 full baths and a uniquely designed primary bath designed to feel like a spa with tiled in shower, and yes, dual shower heads! The home has many nice upgrades including hardwood flooring throughout most of the entire home. This home has no carpet so perfect for those who prefer to not deal with old carpet. Come see all the amenities this home offers on the East side of Wichita, just minutes from Andover with no HOA restrictions!
Location
State KS
County Sedgwick
Direction From 143rd E and Kellogg, go one street East to Stagecoach. Turn South on Stagecoach and follow it around to home. (Stagecoach turns to Sagebrush at the curve.)
Rooms
Basement Finished
Kitchen Island, Electric Hookup, Other Counters
Interior
Interior Features Ceiling Fan(s), Walk-In Closet(s), Vaulted Ceiling(s), Wet Bar, Window Coverings-Part
Heating Forced Air, Natural Gas
Cooling Central Air, Electric
Flooring Hardwood
Fireplaces Type One, Living Room, Kitchen, Wood Burning, Two Sided, Gas Starter
Fireplace Yes
Appliance Dishwasher, Disposal, Range
Heat Source Forced Air, Natural Gas
Laundry Main Floor, Separate Room
Exterior
Parking Features Attached, Side Load
Garage Spaces 3.0
Utilities Available Sewer Available, Natural Gas Available, Public
View Y/N Yes
Roof Type Composition
Street Surface Paved Road
Building
Lot Description Standard, Wooded
Foundation Full, View Out
Above Ground Finished SqFt 1835
Architectural Style Traditional
Level or Stories One and One Half
Schools
Elementary Schools Christa Mcauliffe Academy K-8
Middle Schools Christa Mcauliffe Academy K-8
High Schools Southeast
School District Wichita School District (Usd 259)
Read Less Info
Want to know what your home might be worth? Contact us for a FREE valuation!

Our team is ready to help you sell your home for the highest possible price ASAP
Find out why customers are choosing LPT Realty to meet their real estate needs
Learn More About LPT Realty