


$400,000
$400,000
For more information regarding the value of a property, please contact us for a free consultation.
4 Beds
3 Baths
2,850 SqFt
SOLD DATE : 09/16/2026
Key Details
Sold Price $400,000
Property Type Single Family Home
Sub Type Single Family Onsite Built
Listing Status Sold
Purchase Type For Sale
Square Footage 2,850 sqft
Price per Sqft $140
Subdivision Westwood Heights
MLS Listing ID SCK676661
Sold Date 09/16/26
Style Ranch
Bedrooms 4
Full Baths 3
Total Fin. Sqft 2850
Year Built 1992
Annual Tax Amount $4,490
Tax Year 2025
Lot Size 10,454 Sqft
Acres 0.24
Lot Dimensions 10627
Property Sub-Type Single Family Onsite Built
Source sckansas
Property Description
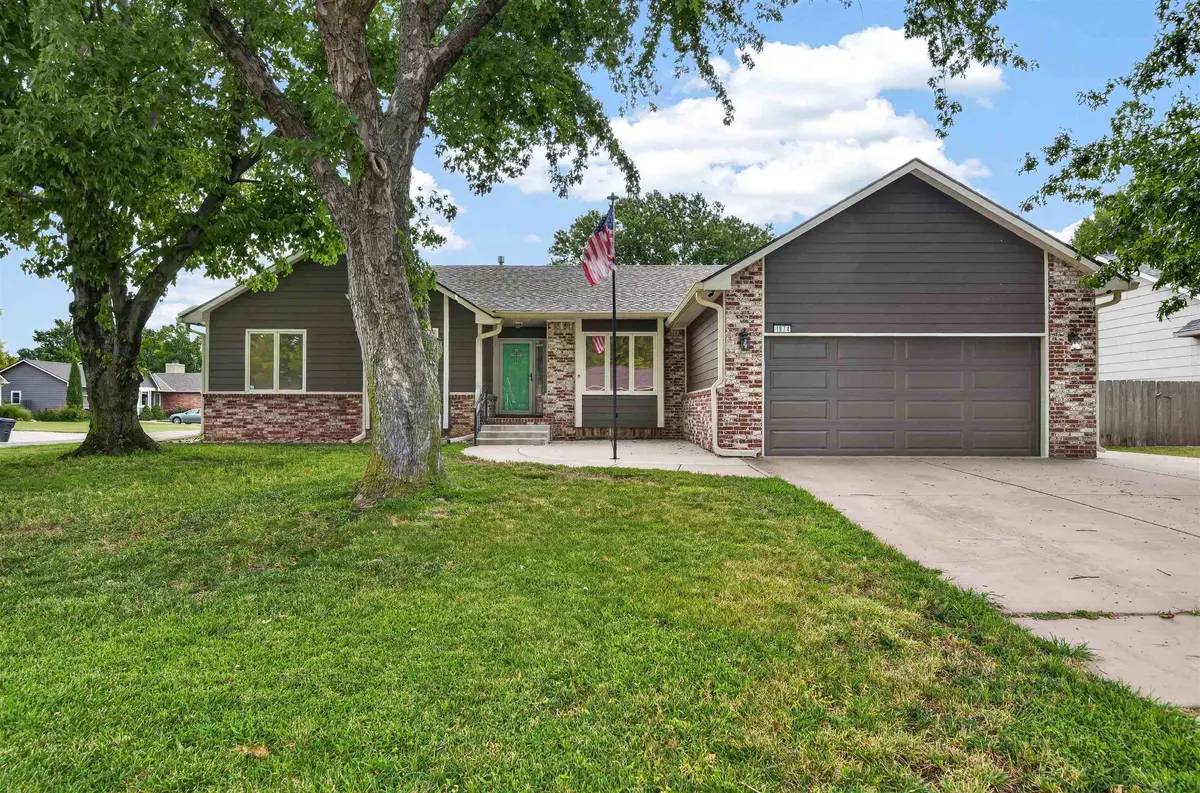
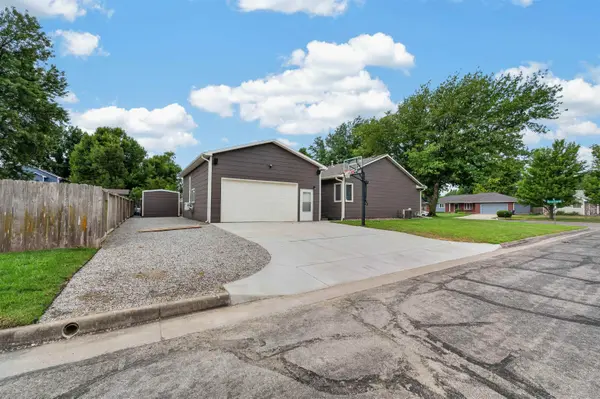
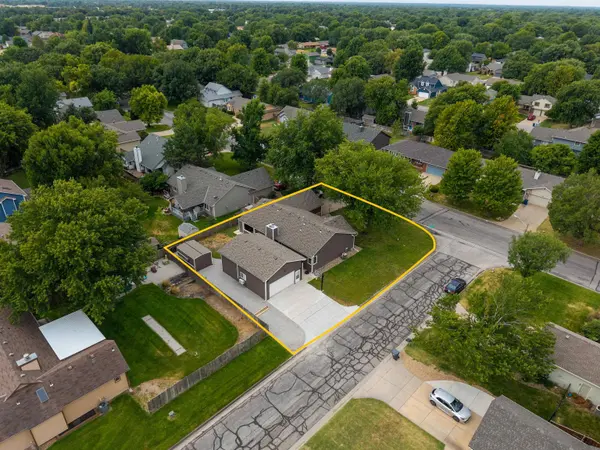
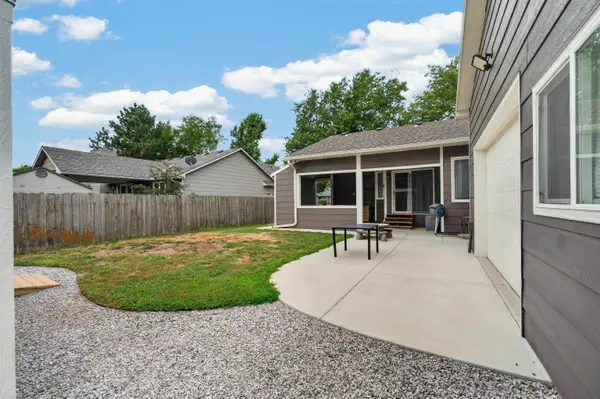
Completely updated and move-in ready, this 2,850 sq ft West Wichita home sits on a corner lot with room for everything — and everyone. Fresh exterior paint, new concrete on front steps, LVP flooring throughout, and a newer roof mean the big-ticket items are already handled. The showstopper is the 24x34 detached building: fully finished with 12-ft ceilings, its own electrical panel, mini split for year-round comfort, drive-through access with high-lift garage doors and 220 wiring. Whether it's a workshop, a hobby space, or storage for the toys, it's ready to go. Outside, the covered patio is wired for speakers and TV hookups — an easy spot for game day or a quiet evening. A brand-new irrigation system keeps the lawn green, and an underground drainage system in the back yard keeps it dry. Two dedicated RV parking areas plus parking for at least six vehicles, and a 10x16 garden shed with electrical rounds out the outdoor space. Even the attic has lighting. Updated, thoughtfully improved, and built for the way you actually live. Schedule your showing today.
Location
State KS
County Sedgwick
Direction 21ST & TYLER - E TO WOODCHUCK - S TO HOME
Rooms
Basement Finished
Kitchen Desk, Electric Hookup
Interior
Interior Features Ceiling Fan(s), Walk-In Closet(s), Vaulted Ceiling(s)
Heating Forced Air, Natural Gas
Cooling Central Air, Electric
Fireplaces Type Two, Living Room, Family Room, Gas, Wood Burning, Glass Doors
Fireplace Yes
Appliance Dishwasher, Disposal, Microwave
Heat Source Forced Air, Natural Gas
Laundry Main Floor, Separate Room
Exterior
Parking Features Attached, Opener
Garage Spaces 2.0
Garage Description RV Access/Parking
Utilities Available Sewer Available, Natural Gas Available, Public
View Y/N Yes
Roof Type Composition
Street Surface Paved Road
Building
Lot Description Corner Lot
Foundation Full, Day Light
Above Ground Finished SqFt 1549
Architectural Style Ranch
Level or Stories One
Schools
Elementary Schools Maize Usd266
Middle Schools Maize South
High Schools Maize South
School District Maize School District (Usd 266)
Read Less Info
Want to know what your home might be worth? Contact us for a FREE valuation!

Our team is ready to help you sell your home for the highest possible price ASAP
Find out why customers are choosing LPT Realty to meet their real estate needs
Learn More About LPT Realty