

$360,000
$374,900
4.0%For more information regarding the value of a property, please contact us for a free consultation.
4 Beds
3 Baths
2,704 SqFt
SOLD DATE : 09/14/2026
Key Details
Sold Price $360,000
Property Type Single Family Home
Sub Type Single Family Onsite Built
Listing Status Sold
Purchase Type For Sale
Square Footage 2,704 sqft
Price per Sqft $133
Subdivision None Listed On Tax Record
MLS Listing ID SCK674720
Sold Date 09/14/26
Style Ranch
Bedrooms 4
Full Baths 3
HOA Fees $37
Total Fin. Sqft 2704
Year Built 2007
Annual Tax Amount $4,882
Tax Year 2025
Lot Size 0.290 Acres
Acres 0.29
Lot Dimensions 12445
Property Sub-Type Single Family Onsite Built
Source sckansas
Property Description
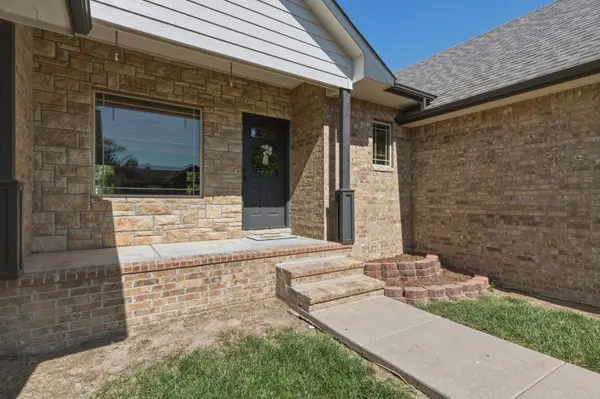
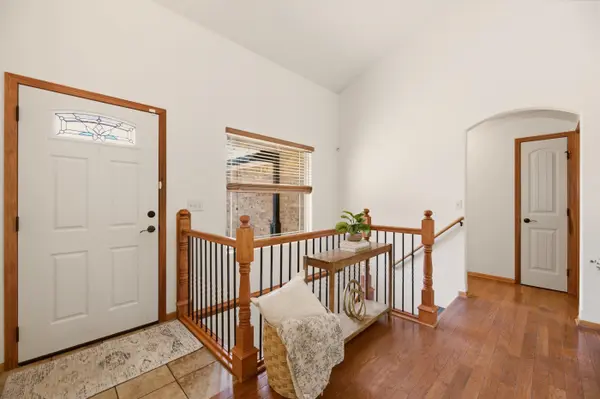
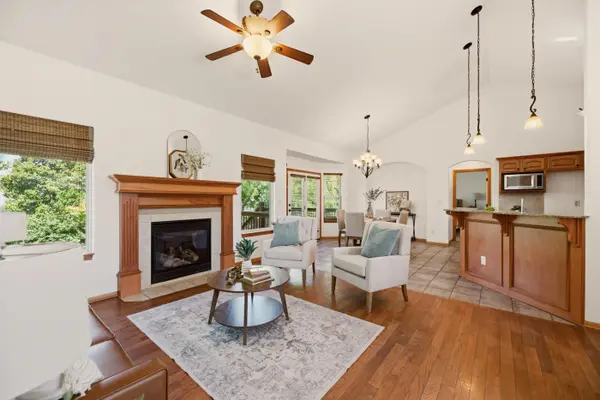
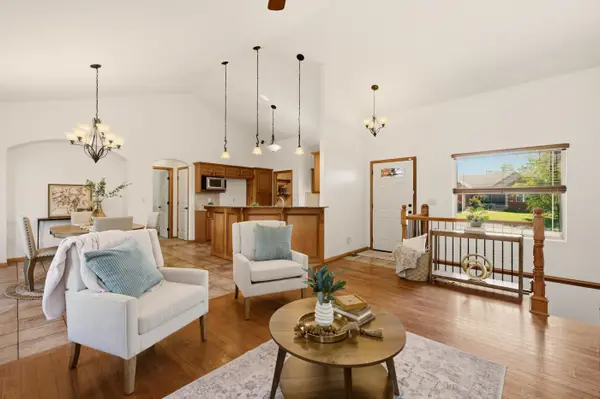
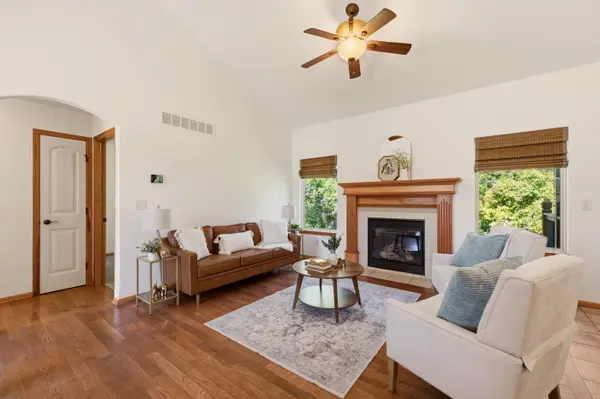
Nestled in a quiet, tucked-away neighborhood in Northeast Wichita, this well-maintained home offers over 2,700 square feet of comfortable living space with 4 bedrooms, 3 bathrooms, and a finished basement. Recent updates provide peace of mind and modern appeal, including a 7-year-old roof and hot water heater, new carpet in the bedrooms, fresh exterior paint, new paint throughout much of the interior, and brand-new luxury vinyl plank flooring in the basement family room. The spacious floor plan offers room for everyone, with a finished basement that adds valuable living and entertaining space. Step outside to enjoy the backyard deck, privacy fence, and ample room for outdoor gatherings, barbecues, or simply relaxing in your own private retreat. Nature lovers will appreciate being within walking distance of the community lake, while everyday conveniences are just minutes away with shopping, dining, and entertainment at Greenwich Place and Regency Lakes. Located in the highly sought-after Andover USD 385 school district, this property offers the benefit of Andover schools without the higher taxes. Even better, there are no special taxes to worry about. This is a rare opportunity to enjoy a peaceful neighborhood setting, excellent schools, modern updates, and a convenient location—all in one exceptional home.
Location
State KS
County Sedgwick
Direction From 21st St N and 143rd, go North on 143rd to 24th St. Turn West on 24th to Springdale Cir, go North. Home is the first home on the left in the cul-de-sac.
Rooms
Basement Finished
Kitchen Eating Bar, Range Hood, Granite Counters
Interior
Interior Features Ceiling Fan(s), Walk-In Closet(s), Vaulted Ceiling(s), Window Coverings-Part, Wired for Surround Sound
Heating Forced Air, Natural Gas
Cooling Central Air, Electric
Flooring Hardwood
Fireplaces Type One, Living Room
Fireplace Yes
Appliance Dishwasher, Disposal, Microwave, Range, Humidifier
Heat Source Forced Air, Natural Gas
Laundry Main Floor
Exterior
Parking Features Attached, Opener
Garage Spaces 3.0
Utilities Available Sewer Available, Natural Gas Available, Public
View Y/N Yes
Roof Type Composition
Street Surface Paved Road
Building
Lot Description Corner Lot, Cul-De-Sac, Standard
Foundation Full, View Out
Above Ground Finished SqFt 1375
Architectural Style Ranch
Level or Stories One
Schools
Elementary Schools Wheatland
Middle Schools Andover
High Schools Andover
School District Andover School District (Usd 385)
Others
Monthly Total Fees $37
Read Less Info
Want to know what your home might be worth? Contact us for a FREE valuation!

Our team is ready to help you sell your home for the highest possible price ASAP
Find out why customers are choosing LPT Realty to meet their real estate needs
Learn More About LPT Realty