

$355,000
$385,000
7.8%For more information regarding the value of a property, please contact us for a free consultation.
3 Beds
3 Baths
1,903 SqFt
SOLD DATE : 09/15/2026
Key Details
Sold Price $355,000
Property Type Single Family Home
Sub Type Single Family Onsite Built
Listing Status Sold
Purchase Type For Sale
Square Footage 1,903 sqft
Price per Sqft $186
Subdivision Leewood Heights 2Nd
MLS Listing ID SCK676657
Sold Date 09/15/26
Style Ranch
Bedrooms 3
Full Baths 3
Total Fin. Sqft 1903
Year Built 1980
Annual Tax Amount $3,555
Tax Year 2025
Lot Size 0.920 Acres
Acres 0.92
Lot Dimensions 40195
Property Sub-Type Single Family Onsite Built
Source sckansas
Property Description
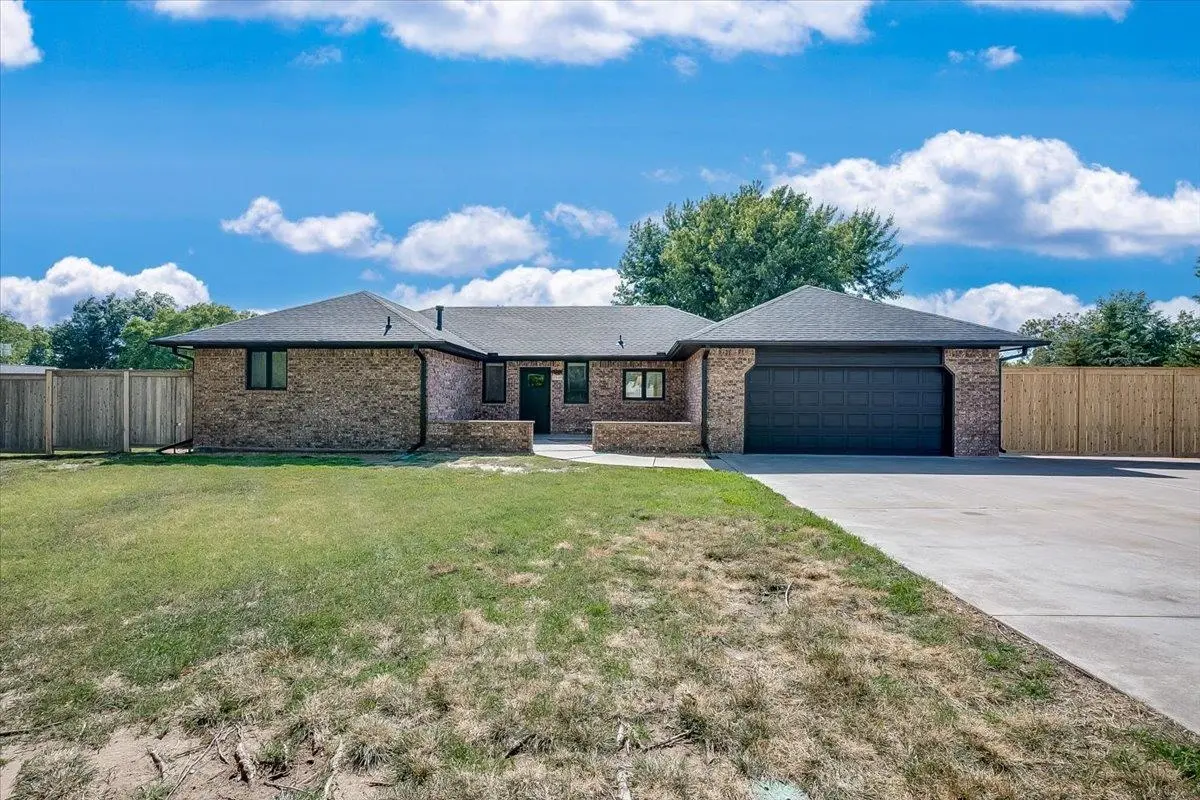
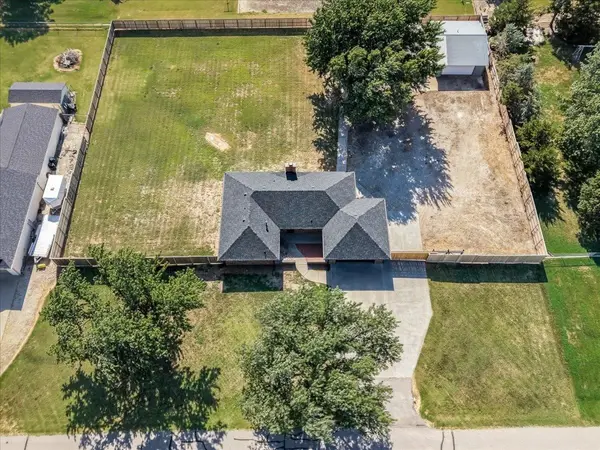
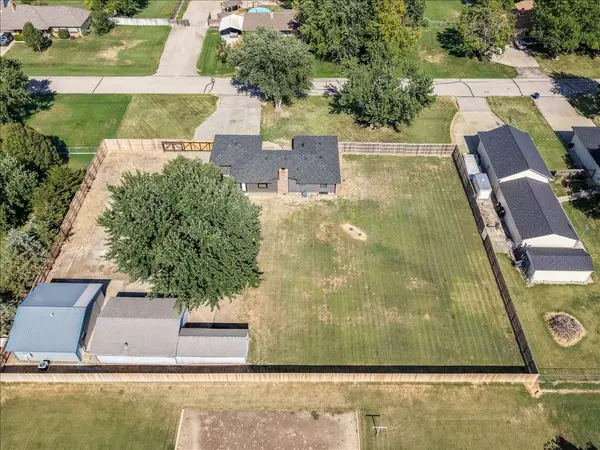
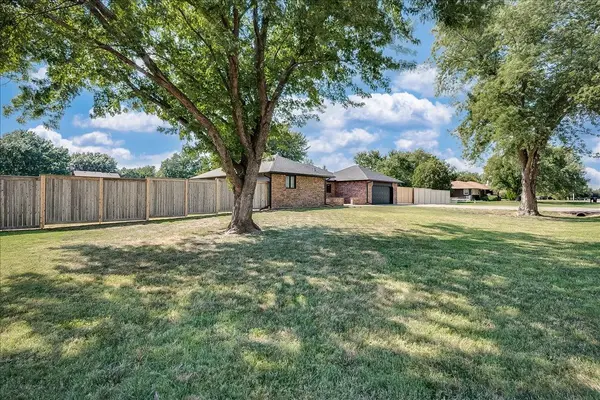
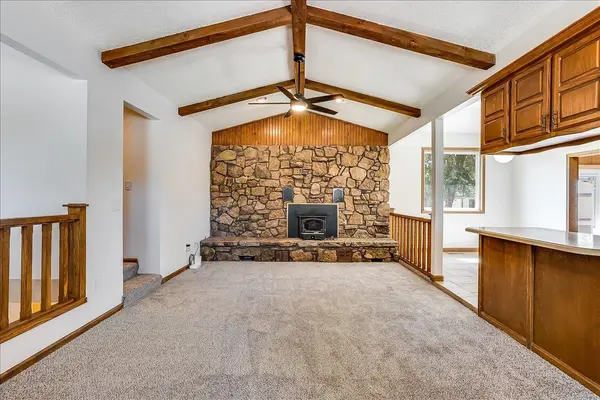
Escape to your own private oasis in NW Wichita. This beautifully maintained home sits on nearly an acre of land, offering a level of privacy that is rarely found. Fully enclosed with a custom cedar fence (8 foot tall in the front and 6 foot on the sides and back) and anchored by a heavy-duty custom cantilever steel gate, the property feels like your own secluded sanctuary. The home itself is light, bright, and ready for you, featuring recent 2026 renovations including new carpet, updated light fixtures, new kitchen appliances and a brand-new roof and gutters. The pride of ownership is evident in the 2023 exterior updates, including fresh siding and paint, paired with essential mechanical upgrades like a newer HVAC system and a tankless water heater. Beyond the main home, the property offers two outbuildings with versatile shop space that is the ultimate bonus, the north metal building is 24x30, featuring 200A service, new LED lighting, and its own heating and cooling system. The south building is also 24x30 with some added additional storage space. Whether you are a car enthusiast, a weekend warrior, or someone who values extra workspace and privacy, this property is ready to call home.
Location
State KS
County Sedgwick
Direction From 53rd and Meridian, East to Athenian, North to house on West side of road.
Rooms
Basement Finished
Kitchen Stone Counters
Interior
Interior Features Ceiling Fan(s), Walk-In Closet(s), Window Coverings-All
Heating Forced Air, Natural Gas
Cooling Central Air, Electric
Fireplaces Type One, Wood Burning Stove
Fireplace Yes
Appliance Dishwasher, Disposal, Microwave, Range
Heat Source Forced Air, Natural Gas
Laundry Main Floor, 220 equipment
Exterior
Parking Features Opener, Oversized
Garage Spaces 4.0
Garage Description RV Access/Parking
Utilities Available Natural Gas Available, Public
View Y/N Yes
Roof Type Composition
Street Surface Paved Road
Building
Lot Description Standard
Foundation Partial, Day Light, No Egress Window(s)
Above Ground Finished SqFt 1458
Architectural Style Ranch
Level or Stories One
Schools
Elementary Schools Valley Center
Middle Schools Valley Center
High Schools Valley Center
School District Valley Center Pub School (Usd 262)
Read Less Info
Want to know what your home might be worth? Contact us for a FREE valuation!

Our team is ready to help you sell your home for the highest possible price ASAP
Find out why customers are choosing LPT Realty to meet their real estate needs
Learn More About LPT Realty