




$220,000
$215,000
2.3%For more information regarding the value of a property, please contact us for a free consultation.
3 Beds
2 Baths
1,580 SqFt
SOLD DATE : 09/04/2026
Key Details
Sold Price $220,000
Property Type Single Family Home
Sub Type Single Family Onsite Built
Listing Status Sold
Purchase Type For Sale
Square Footage 1,580 sqft
Price per Sqft $139
Subdivision Payne Ave Fords 2Nd
MLS Listing ID SCK675168
Sold Date 09/04/26
Style Ranch
Bedrooms 3
Full Baths 1
Half Baths 1
Total Fin. Sqft 1580
Year Built 1949
Annual Tax Amount $2,156
Tax Year 2025
Lot Size 0.340 Acres
Acres 0.34
Lot Dimensions 14862
Property Sub-Type Single Family Onsite Built
Source sckansas
Property Description
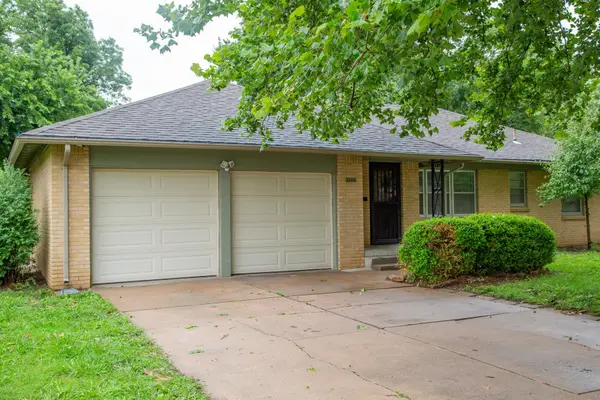
Don't miss this charming 3-bedroom, 1.5-bath ranch featuring a functional floor plan with a formal dining room, separate breakfast nook, and a bright sunroom overlooking the large, fenced backyard. The partially finished basement provides additional living space. Outside, you'll find an attractive brick exterior, an oversized fenced backyard, and an attached two-car garage with a cedar-lined storage closet. From the hardwood floors to the sunroom and spacious backyard, this home offers the perfect blend of comfort, character, and functionality. Conveniently located near Riverside Park, walking trails, dining, shopping, and major highways, you'll enjoy easy access to everything Wichita has to offer. Listing agent is related to the seller.
Location
State KS
County Sedgwick
Direction 21st & Amidon - From 21st Street, head south on Woodrow Street to W 20th Street North. Right on Payne.
Rooms
Basement Partially Finished
Kitchen Range Hood, Granite Counters
Interior
Interior Features Ceiling Fan(s), Cedar Closet(s), Window Coverings-All
Heating Natural Gas
Cooling Central Air
Fireplaces Type One
Fireplace Yes
Appliance Dishwasher, Refrigerator, Range
Heat Source Natural Gas
Laundry In Basement
Exterior
Exterior Feature Guttering - ALL, Brick Veneer
Parking Features Attached
Garage Spaces 2.0
Utilities Available Sewer Available, Natural Gas Available, Public
View Y/N Yes
Roof Type Composition
Building
Lot Description Standard
Foundation Partial, No Egress Window(s)
Above Ground Finished SqFt 1404
Architectural Style Ranch
Level or Stories One
Structure Type Frame,Brick Veneer
Schools
Elementary Schools Woodland
Middle Schools Marshall
High Schools North
School District Wichita School District (Usd 259)
Read Less Info
Want to know what your home might be worth? Contact us for a FREE valuation!

Our team is ready to help you sell your home for the highest possible price ASAP
Find out why customers are choosing LPT Realty to meet their real estate needs
Learn More About LPT Realty