

$420,000
$420,000
For more information regarding the value of a property, please contact us for a free consultation.
4 Beds
3 Baths
2,792 SqFt
SOLD DATE : 08/28/2026
Key Details
Sold Price $420,000
Property Type Single Family Home
Sub Type Single Family Onsite Built
Listing Status Sold
Purchase Type For Sale
Square Footage 2,792 sqft
Price per Sqft $150
Subdivision Rocky Ford
MLS Listing ID SCK670015
Sold Date 08/28/26
Style Contemporary
Bedrooms 4
Full Baths 3
HOA Fees $50
Total Fin. Sqft 2792
Year Built 2022
Annual Tax Amount $6,340
Tax Year 2026
Lot Size 0.280 Acres
Acres 0.28
Lot Dimensions 12165
Property Sub-Type Single Family Onsite Built
Source sckansas
Property Description
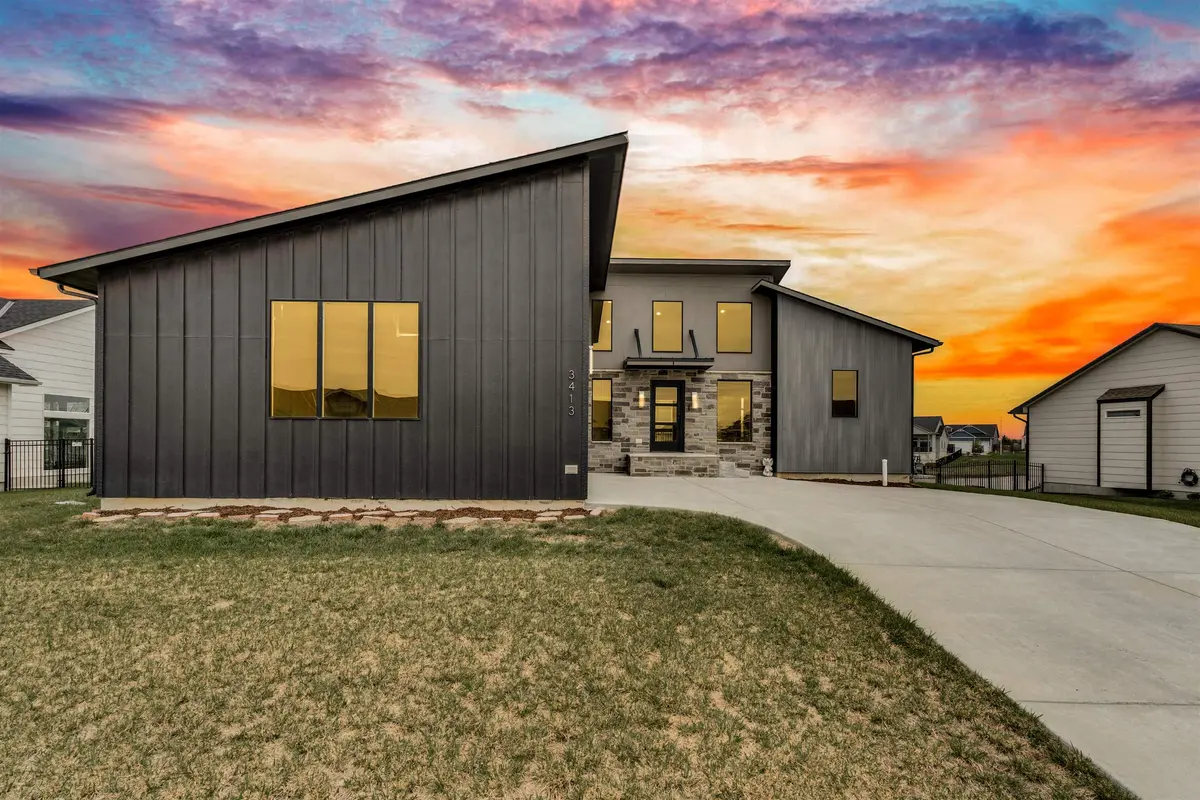
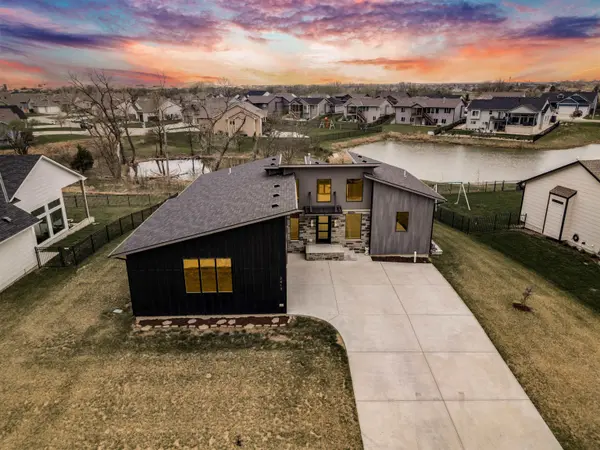
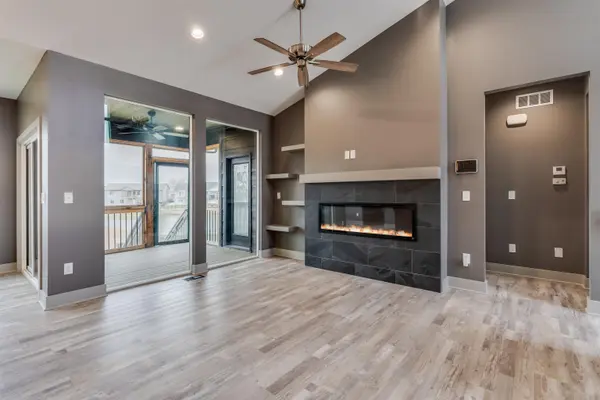
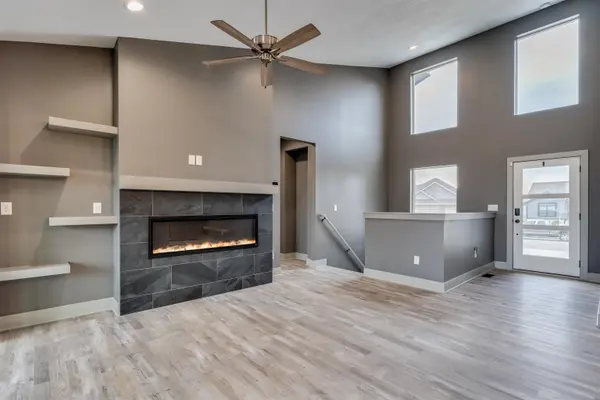
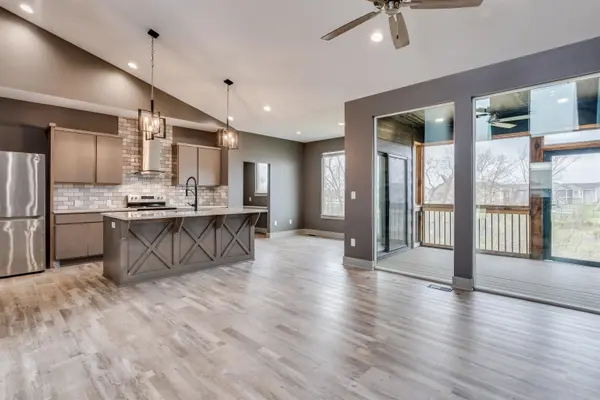
Welcome to 3413 S Capri, a stunning, nearly new home nestled in a prime central Wichita location within the highly regarded Derby School System. Less than five years old, this 4 bedroom, 3 bathroom gem offers modern living at its finest. The open floor plan and soaring vaulted ceilings create a bright airy atmosphere, while granite countertops add a touch of elegance throughout. The private on suite master bedroom provides the perfect personal retreat, and the screened in porch with beautiful views is ideal for relaxing any time of the day. Residents also enjoy access to community playground, swimming pool, making this a lifestyle as much as a home. With top rated schools, modern finishes, and an unbeatable location, this on won't las long.
Location
State KS
County Sedgwick
Direction 33st and Rock Road, go east, until turning into Capri.
Rooms
Basement Finished
Kitchen Eating Bar, Island, Range Hood, Granite Counters
Interior
Interior Features Central Vacuum, Walk-In Closet(s), Vaulted Ceiling(s), Wet Bar
Heating Forced Air, Natural Gas
Cooling Central Air, Electric
Fireplaces Type Two, Living Room, Family Room, Gas, Insert
Fireplace Yes
Appliance Humidifier
Heat Source Forced Air, Natural Gas
Laundry Main Floor, 220 equipment
Exterior
Parking Features Attached
Garage Spaces 2.0
Utilities Available Sewer Available, Natural Gas Available, Public
View Y/N Yes
Roof Type Composition
Street Surface Paved Road
Building
Lot Description Standard
Foundation Full, View Out
Above Ground Finished SqFt 1466
Architectural Style Contemporary
Level or Stories One
Schools
Elementary Schools Wineteer
Middle Schools Derby North
High Schools Derby
School District Derby School District (Usd 260)
Others
HOA Fee Include Lawn Service,Gen. Upkeep for Common Ar
Monthly Total Fees $50
Security Features Security System
Read Less Info
Want to know what your home might be worth? Contact us for a FREE valuation!

Our team is ready to help you sell your home for the highest possible price ASAP
Find out why customers are choosing LPT Realty to meet their real estate needs
Learn More About LPT Realty