



$560,000
$574,900
2.6%For more information regarding the value of a property, please contact us for a free consultation.
6 Beds
3 Baths
3,912 SqFt
SOLD DATE : 09/01/2026
Key Details
Sold Price $560,000
Property Type Single Family Home
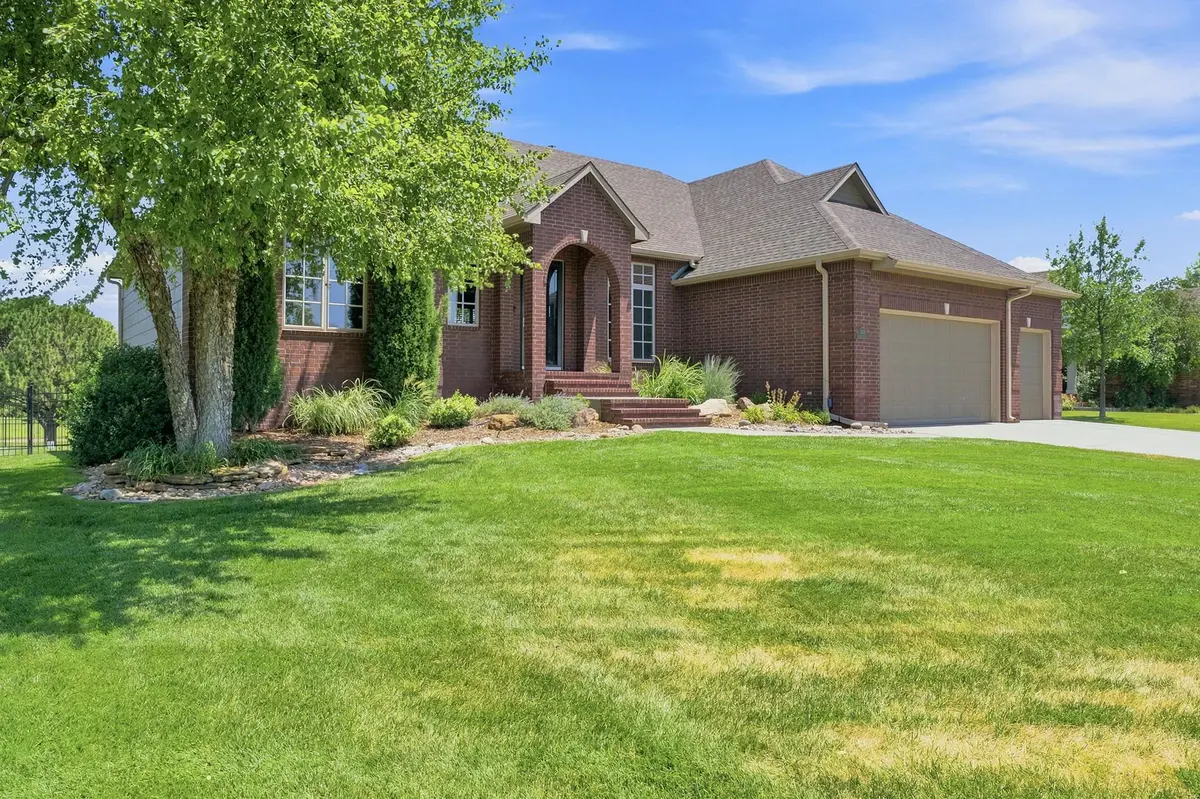
Sub Type Single Family Onsite Built
Listing Status Sold
Purchase Type For Sale
Square Footage 3,912 sqft
Price per Sqft $143
Subdivision Huntleigh
MLS Listing ID SCK676313
Sold Date 09/01/26
Style Ranch
Bedrooms 6
Full Baths 3
HOA Fees $75
Total Fin. Sqft 3912
Year Built 2007
Annual Tax Amount $7,006
Tax Year 2025
Lot Size 0.310 Acres
Acres 0.31
Lot Dimensions 13504
Property Sub-Type Single Family Onsite Built
Source sckansas
Property Description
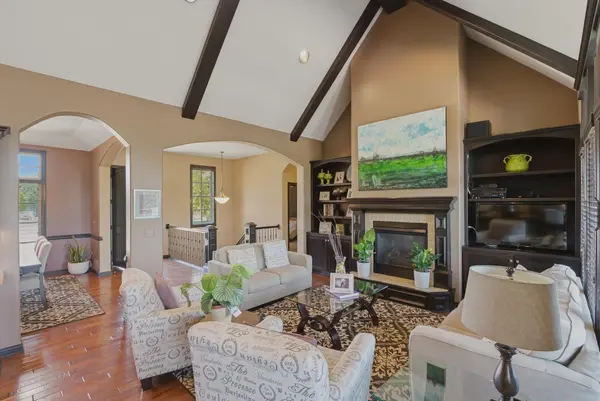
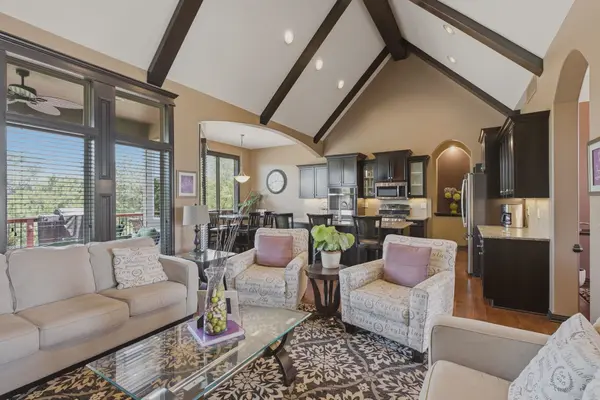
This one checks all the boxes!!! Maize South Schools, 6BR-3Bath--Lake Lot With rear facing East, 9 Ft basement ceilings, open plan and oversized garage. Exceptional custom-built home in the highly desirable Huntleigh Addition! Roof is just 1 year old, offering instant peace of mind. The main level boasts an open-concept flow with soaring vaulted ceilings, rich dark cabinetry, an oversized walk-in pantry, and sleek granite countertops. The luxurious primary suite is a private retreat featuring scenic lake/tree views, direct access to the expansive back deck, and a spa-style bath with an oversized tiled shower, dual heads, and a cozy two-sided fireplace right at the foot of the soaker tub. 6 spacious bedrooms (4 with walk-in closets) offer endless flexibility. The 9ft ceiling walk-out basement expands your entertaining space—pre-wired for surround sound with room for gaming, a dedicated hot tub setup, an additional walk-in pantry, and a wet bar ready for full-kitchen conversion. Nestled in a premier neighborhood complete with incredible HOA amenities—including walking paths, nature trails, serene ponds, and a community pool—all conveniently located at the booming corner of 37th and Ridge Road near the future home of Dillons. A remarkable blend of luxury, comfort, and prime location!
Location
State KS
County Sedgwick
Direction 37th and Ridge west to Lakecrest, north on Lakecrest, immediate right to 1st Lackerest Ct on the south
Rooms
Basement Finished
Kitchen Desk, Eating Bar, Island, Pantry, Electric Hookup, Gas Hookup, Granite Counters
Interior
Interior Features Ceiling Fan(s), Walk-In Closet(s), Vaulted Ceiling(s), Wet Bar, Window Coverings-All, Wired for Surround Sound
Heating Forced Air, Natural Gas
Cooling Central Air, Electric
Flooring Hardwood
Fireplaces Type Three or More, Living Room, Family Room, Master Bedroom, Gas, Two Sided
Fireplace Yes
Appliance Dishwasher, Disposal, Microwave, Range, Humidifier
Heat Source Forced Air, Natural Gas
Laundry Main Floor, 220 equipment, Sink
Exterior
Parking Features Attached, Opener, Oversized
Garage Spaces 3.0
Utilities Available Sewer Available, Natural Gas Available, Public
View Y/N Yes
Roof Type Composition
Street Surface Paved Road
Building
Lot Description Cul-De-Sac, Pond/Lake, Waterfront
Foundation Full, View Out, Walk Out Below Grade, Concrete
Above Ground Finished SqFt 2006
Architectural Style Ranch
Level or Stories One
Schools
Elementary Schools Maize Usd266
Middle Schools Maize South
High Schools Maize South
School District Maize School District (Usd 266)
Others
HOA Fee Include Recreation Facility,Gen. Upkeep for Common Ar
Monthly Total Fees $75
Security Features Security System
Read Less Info
Want to know what your home might be worth? Contact us for a FREE valuation!

Our team is ready to help you sell your home for the highest possible price ASAP
Find out why customers are choosing LPT Realty to meet their real estate needs
Learn More About LPT Realty