



$279,000
$279,000
For more information regarding the value of a property, please contact us for a free consultation.
3 Beds
3 Baths
2,071 SqFt
SOLD DATE : 08/28/2026
Key Details
Sold Price $279,000
Property Type Single Family Home
Sub Type Single Family Onsite Built
Listing Status Sold
Purchase Type For Sale
Square Footage 2,071 sqft
Price per Sqft $134
Subdivision Bonnie Brae
MLS Listing ID SCK674324
Sold Date 08/28/26
Style Traditional
Bedrooms 3
Full Baths 3
Total Fin. Sqft 2071
Year Built 1956
Annual Tax Amount $3,349
Tax Year 2025
Lot Size 0.300 Acres
Acres 0.3
Lot Dimensions 13240
Property Sub-Type Single Family Onsite Built
Source sckansas
Property Description
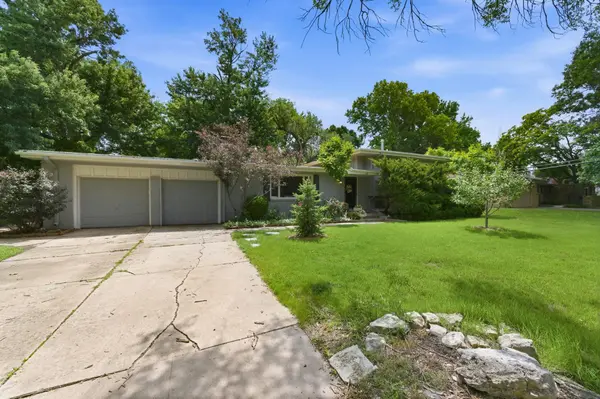
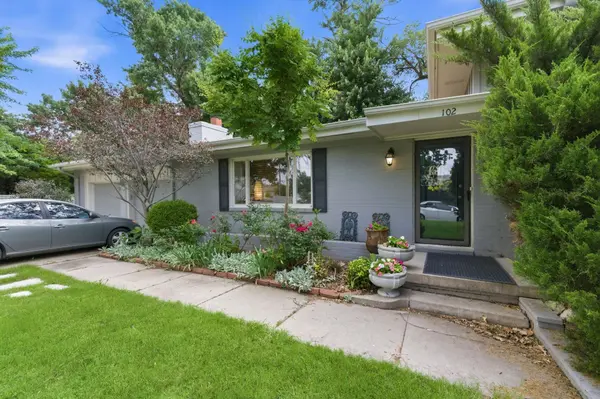
A tri-level with real character in Bonnie Brae. Not your cookie-cutter house. 102 S Lochinvar St, Wichita. Wood-vaulted ceilings, a stone fireplace in the main living room, and French doors off both the dining area and the master, each opening to its own private wood deck. The master suite is a good one: large walk-in shower, double vanities, and a walk-through closet with plenty of room. All three bathrooms have been updated. The lower level works as a third bedroom or extra living space, whatever you need. Gas range in the kitchen, with double ovens and granite countertops. Fenced backyard and a free-standing shed. Established neighborhood, close to Towne East and the Rock Road corridor. Offered at $300,000. Come walk through it. Photos don't do a house like this justice.
Location
State KS
County Sedgwick
Direction Rock Rd & Douglas Ave - South to Lochinvar St, East to Home.
Rooms
Basement Finished
Kitchen Gas Hookup, Granite Counters
Interior
Interior Features Walk-In Closet(s), Vaulted Ceiling(s)
Heating Forced Air, Natural Gas
Cooling Central Air, Electric
Flooring Hardwood
Fireplaces Type One, Gas, Glass Doors
Fireplace Yes
Appliance Dishwasher, Disposal, Microwave, Range
Heat Source Forced Air, Natural Gas
Laundry Lower Level, Separate Room, 220 equipment, Sink
Exterior
Parking Features Attached, Opener
Garage Spaces 2.0
Utilities Available Sewer Available, Natural Gas Available, Public
View Y/N Yes
Roof Type Metal
Street Surface Paved Road
Building
Lot Description Corner Lot
Foundation Partial, View Out
Above Ground Finished SqFt 1396
Architectural Style Traditional
Level or Stories Tri-Level
Schools
Elementary Schools Minneha
Middle Schools Coleman
High Schools Southeast
School District Wichita School District (Usd 259)
Others
HOA Fee Include Exterior Maintenance
Read Less Info
Want to know what your home might be worth? Contact us for a FREE valuation!

Our team is ready to help you sell your home for the highest possible price ASAP
Find out why customers are choosing LPT Realty to meet their real estate needs
Learn More About LPT Realty