
$139,990
$139,990
For more information regarding the value of a property, please contact us for a free consultation.
2 Beds
1 Bath
1,646 SqFt
SOLD DATE : 08/26/2026
Key Details
Sold Price $139,990
Property Type Single Family Home
Sub Type Single Family Onsite Built
Listing Status Sold
Purchase Type For Sale
Square Footage 1,646 sqft
Price per Sqft $85
Subdivision Fairfax
MLS Listing ID SCK676370
Sold Date 08/26/26
Style Bungalow
Bedrooms 2
Full Baths 1
Total Fin. Sqft 1646
Year Built 1949
Annual Tax Amount $1,262
Tax Year 2025
Lot Size 6,534 Sqft
Acres 0.15
Lot Dimensions 6634
Property Sub-Type Single Family Onsite Built
Source sckansas
Property Description
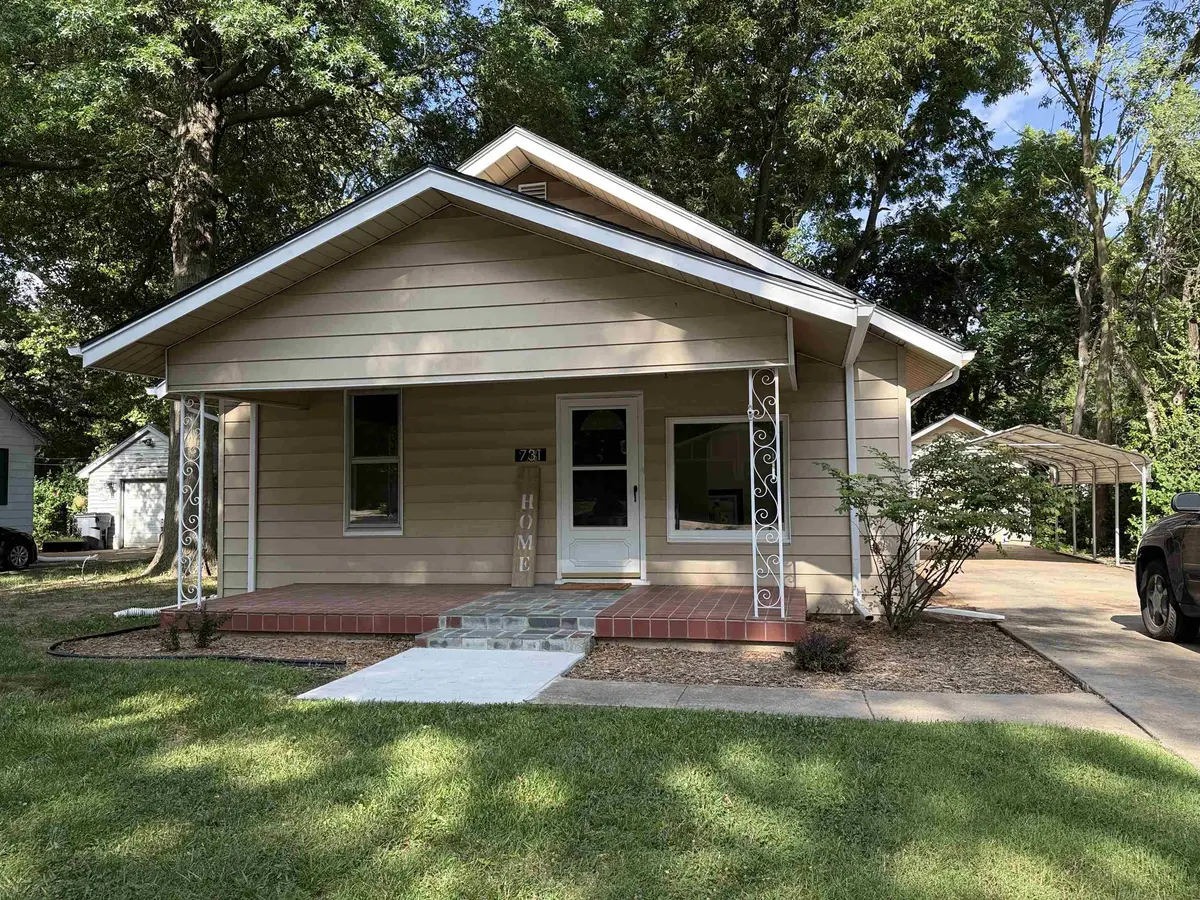
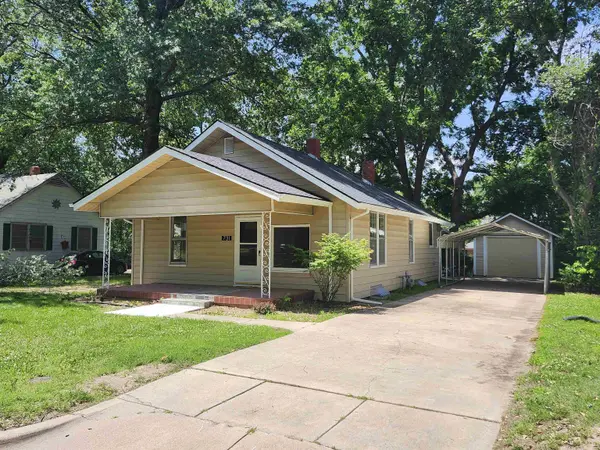
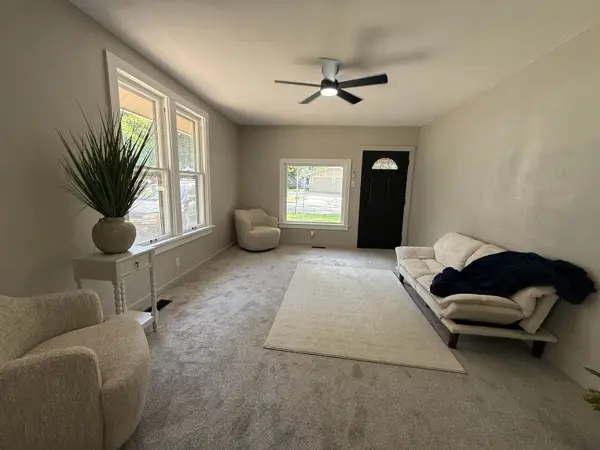
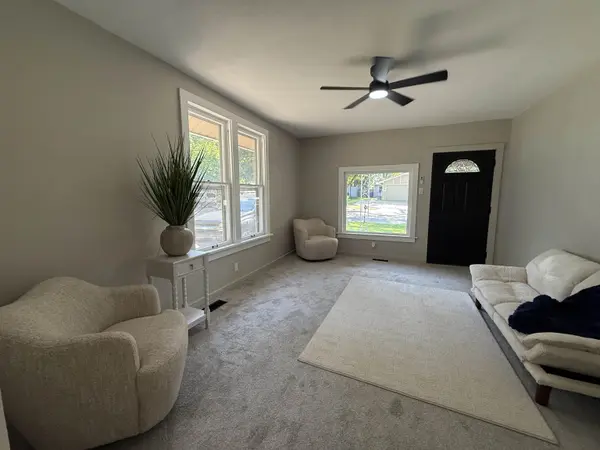
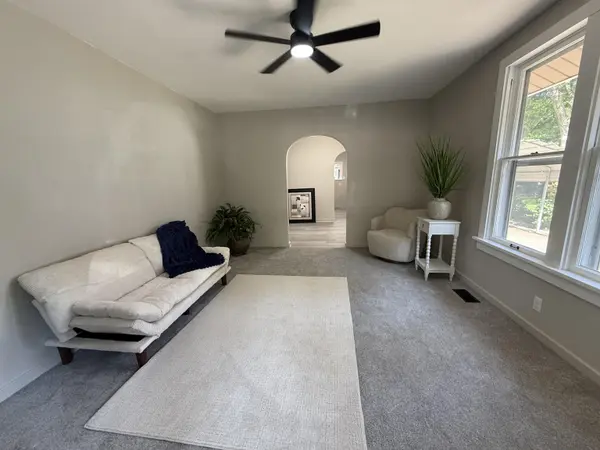
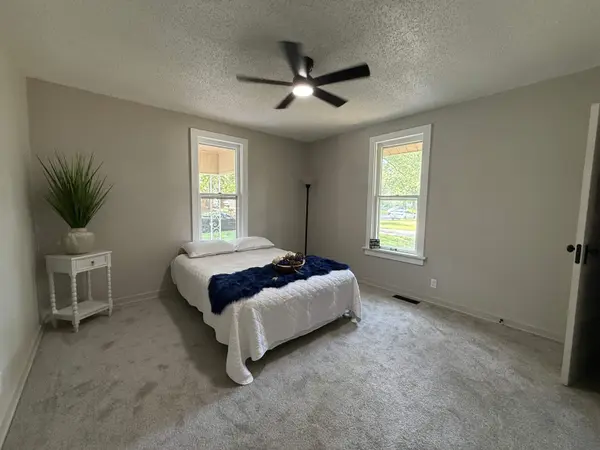
Back on the market with mostly finished basement. Charming, QUALITY REMODELED HOME w large covered front porch welcomes you into this cute home. Could also serve to spend quality time sitting outside and relax. This home features 2 Beds, 1 full bath, and large partially finished basement that could be used as the recreation space. Large living room and formal dining room is one of the very nice features on this home. The Kitchen has granite with new appliances and the large bathroom has been remodeled. Laundry room is conveniently located in the basement. There are a lot of NEW items such as updated flooring, kitchen, baths, basement includes a new French drain, light fixtures, some electrical, some plumbing, and a brand new roof. Whether you're looking for your first-time home, a rental property, or perhaps downsizing to a forever home, this is a must-see!
Location
State KS
County Sedgwick
Direction FROM KELLOGG & OLIVER, S TO GILBERT, W TO BELMONT
Rooms
Basement Partially Finished
Interior
Heating Forced Air
Cooling Central Air
Fireplace No
Heat Source Forced Air
Laundry In Basement
Exterior
Exterior Feature Vinyl/Aluminum
Parking Features Detached
Garage Spaces 1.0
Utilities Available Sewer Available, Public
View Y/N Yes
Roof Type Composition
Street Surface Paved Road
Building
Lot Description Standard
Foundation Full, No Egress Window(s), Concrete
Above Ground Finished SqFt 988
Architectural Style Bungalow
Level or Stories One
Structure Type Frame
Schools
Elementary Schools Jefferson
Middle Schools Curtis
High Schools Southeast
School District Wichita School District (Usd 259)
Read Less Info
Want to know what your home might be worth? Contact us for a FREE valuation!

Our team is ready to help you sell your home for the highest possible price ASAP
Find out why customers are choosing LPT Realty to meet their real estate needs
Learn More About LPT Realty