




$157,000
$160,000
1.9%For more information regarding the value of a property, please contact us for a free consultation.
3 Beds
3 Baths
1,508 SqFt
SOLD DATE : 08/20/2026
Key Details
Sold Price $157,000
Property Type Condo
Sub Type Comm Hsing/Condo/TH/Co-Op
Listing Status Sold
Purchase Type For Sale
Square Footage 1,508 sqft
Price per Sqft $104
Subdivision Cedar Lake Village
MLS Listing ID SCK673533
Sold Date 08/20/26
Style Traditional
Bedrooms 3
Full Baths 2
Half Baths 1
HOA Fees $355
Total Fin. Sqft 1508
Year Built 1977
Annual Tax Amount $1,398
Tax Year 2025
Property Sub-Type Comm Hsing/Condo/TH/Co-Op
Source sckansas
Property Description
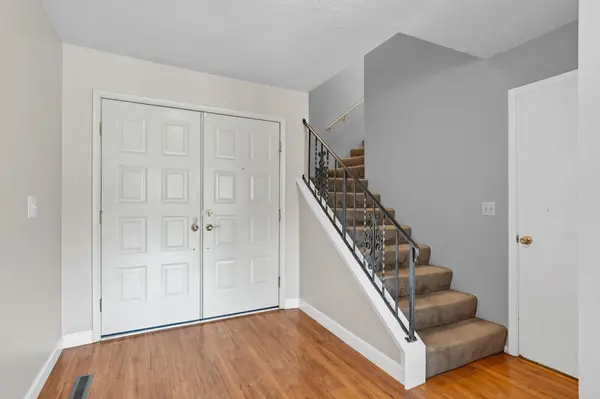
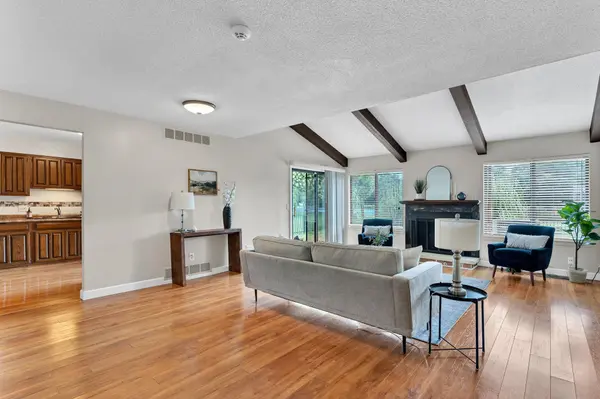
Wake up to breathtaking lake views from your private balcony and enjoy the carefree lifestyle Cedar Lakes Village is known for. This spacious 3-bedroom, 2.5-bath condo offers over 1,500 square feet of comfortable living space with an inviting open layout, soaring vaulted ceilings, a cozy gas fireplace, and an abundance of natural light. The kitchen flows seamlessly into the dining and living areas, making it perfect for entertaining or everyday living. Upstairs, you'll find generously sized bedrooms, while the attached two-car garage provides convenience and additional storage. Enjoy maintenance-free living with the HOA covering exterior building maintenance, lawn care, and more, giving you more time to enjoy the community's exceptional amenities, including indoor and outdoor pools, walking trails, clubhouse, fitness center, tennis and pickleball courts, and beautiful lakes throughout the neighborhood. Conveniently located near Towne East Square, restaurants, shopping, entertainment, and McConnell Air Force Base, this home offers the perfect combination of peaceful lakeside living and everyday convenience. Whether you're looking to downsize, purchase your first home, or simply enjoy a low-maintenance lifestyle with incredible amenities, this condo is one you won't want to miss.
Location
State KS
County Sedgwick
Direction Directions East on Harry from Rock Road Take a right into Cedar Lake and follow back to unit 1502 which will be straight ahead and last left turn
Rooms
Basement None
Kitchen Pantry, Electric Hookup
Interior
Interior Features Ceiling Fan(s), Vaulted Ceiling(s)
Heating Forced Air, Natural Gas
Cooling Central Air, Electric
Fireplaces Type One, Living Room, Gas
Fireplace Yes
Appliance Dishwasher, Disposal
Heat Source Forced Air, Natural Gas
Laundry Main Floor, Separate Room, 220 equipment
Exterior
Parking Features Attached, Opener
Garage Spaces 2.0
Utilities Available Sewer Available, Natural Gas Available, Public
View Y/N Yes
Roof Type Composition
Street Surface Paved Road
Building
Lot Description Cul-De-Sac, Pond/Lake, Waterfront
Foundation None
Above Ground Finished SqFt 1508
Architectural Style Traditional
Level or Stories One and One Half
Schools
Elementary Schools Beech
Middle Schools Curtis
High Schools Southeast
School District Wichita School District (Usd 259)
Others
Monthly Total Fees $355
Read Less Info
Want to know what your home might be worth? Contact us for a FREE valuation!

Our team is ready to help you sell your home for the highest possible price ASAP
Find out why customers are choosing LPT Realty to meet their real estate needs
Learn More About LPT Realty