

$235,500
$250,000
5.8%For more information regarding the value of a property, please contact us for a free consultation.
3 Beds
2 Baths
2,477 SqFt
SOLD DATE : 08/14/2026
Key Details
Sold Price $235,500
Property Type Single Family Home
Sub Type Single Family Onsite Built
Listing Status Sold
Purchase Type For Sale
Square Footage 2,477 sqft
Price per Sqft $95
Subdivision Womers
MLS Listing ID SCK675287
Sold Date 08/14/26
Style Ranch
Bedrooms 3
Full Baths 2
Total Fin. Sqft 2477
Year Built 1948
Annual Tax Amount $1,664
Tax Year 2025
Lot Size 9,147 Sqft
Acres 0.21
Lot Dimensions 9060
Property Sub-Type Single Family Onsite Built
Source sckansas
Property Description
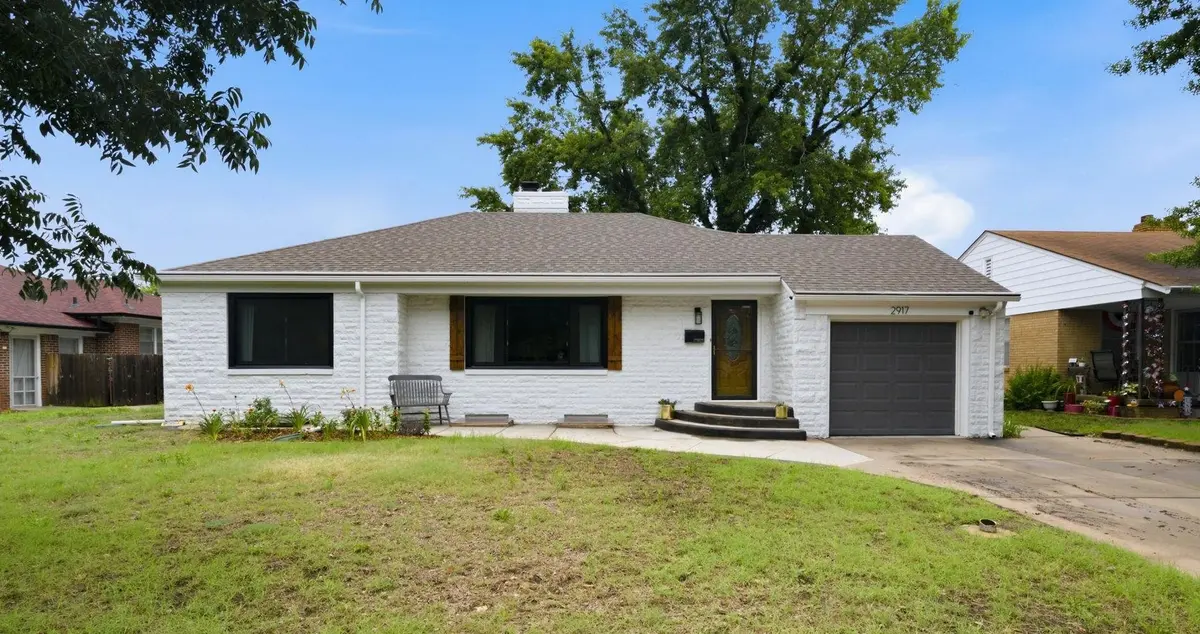
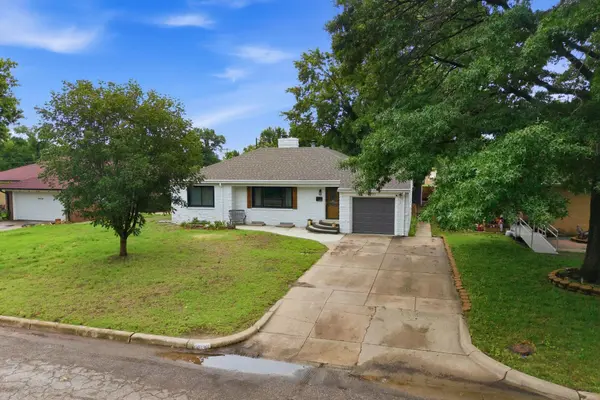
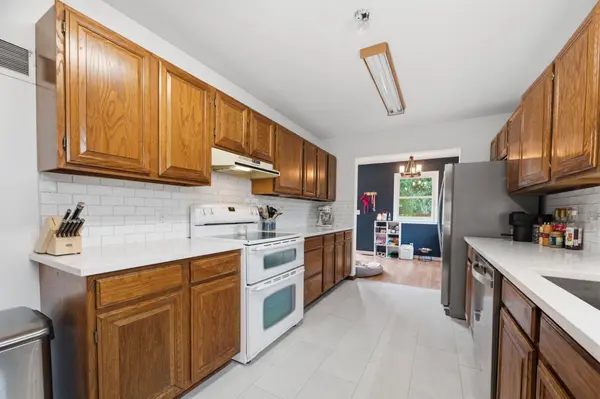
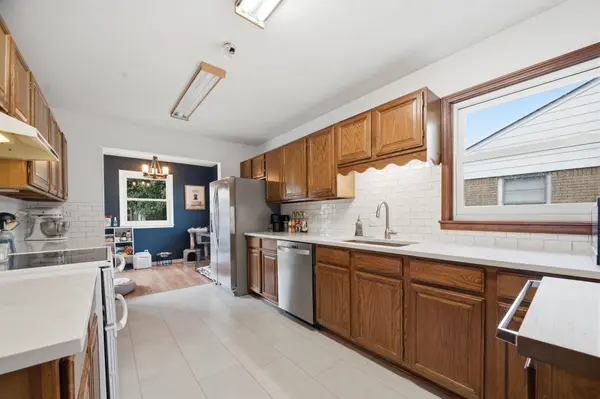
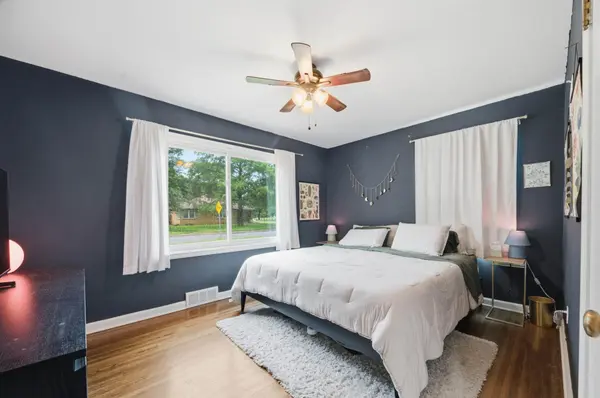
Welcome home to this beautifully remodeled 1948 classic where timeless character meets thoughtful modern updates. From the moment you step inside, you'll appreciate the warmth of the original hardwood floors that flow throughout most of the home, complemented by fresh interior paint and an abundance of natural light from all-new windows. The spacious main floor offers an ideal layout featuring three bedrooms, two updated bathrooms, a formal dining room, and a beautifully refreshed kitchen with stunning new quartz countertops. With two separate living areas on the main level, there's plenty of space to gather, entertain, or simply relax. Downstairs, you'll find yet another family room along with a finished bonus room that's perfect for a home office, hobby space, workout room, or playroom. Outside is where this home truly shines. The professionally landscaped backyard is a private retreat designed for both relaxation and entertaining. Two storage sheds provide exceptional flexibility, including a large finished shed that's a true showstopper—ideal as a workshop, studio, game room, or the ultimate getaway space. Additional updates include newer roofing, gutter covers, new windows, and fresh interior paint, making this home as practical as it is beautiful. If you've been searching for a home with character, functional living space, and an unforgettable backyard, this one is a must-see!
Location
State KS
County Sedgwick
Direction Lincoln and Hillside, west to Chautauqua, South on Chautauqua, West on Rivera to home.
Rooms
Basement Finished
Kitchen Pantry, Quartz Counters
Interior
Interior Features Ceiling Fan(s)
Heating Forced Air, Natural Gas
Cooling Central Air, Electric
Flooring Hardwood, Laminate
Fireplaces Type Living Room, Family Room, Decorative
Fireplace Yes
Appliance Dishwasher, Disposal, Refrigerator, Range, Washer, Dryer
Heat Source Forced Air, Natural Gas
Laundry In Basement, Main Floor
Exterior
Parking Features Attached, Opener
Garage Spaces 1.0
Utilities Available Sewer Available, Natural Gas Available, Public
View Y/N Yes
Roof Type Composition
Street Surface Paved Road
Building
Lot Description Standard
Foundation Full, No Egress Window(s)
Above Ground Finished SqFt 1904
Architectural Style Ranch
Level or Stories One
Schools
Elementary Schools Linwood
Middle Schools Mead
High Schools East
School District Wichita School District (Usd 259)
Read Less Info
Want to know what your home might be worth? Contact us for a FREE valuation!

Our team is ready to help you sell your home for the highest possible price ASAP
Find out why customers are choosing LPT Realty to meet their real estate needs
Learn More About LPT Realty