


$371,500
$379,900
2.2%For more information regarding the value of a property, please contact us for a free consultation.
4 Beds
3 Baths
2,679 SqFt
SOLD DATE : 08/13/2026
Key Details
Sold Price $371,500
Property Type Single Family Home
Sub Type Single Family Onsite Built
Listing Status Sold
Purchase Type For Sale
Square Footage 2,679 sqft
Price per Sqft $138
Subdivision Forest Lakes
MLS Listing ID SCK674957
Sold Date 08/13/26
Style Ranch
Bedrooms 4
Full Baths 3
HOA Fees $40
Total Fin. Sqft 2679
Year Built 1997
Annual Tax Amount $4,390
Tax Year 2025
Lot Size 8,276 Sqft
Acres 0.19
Lot Dimensions 8276
Property Sub-Type Single Family Onsite Built
Source sckansas
Property Description
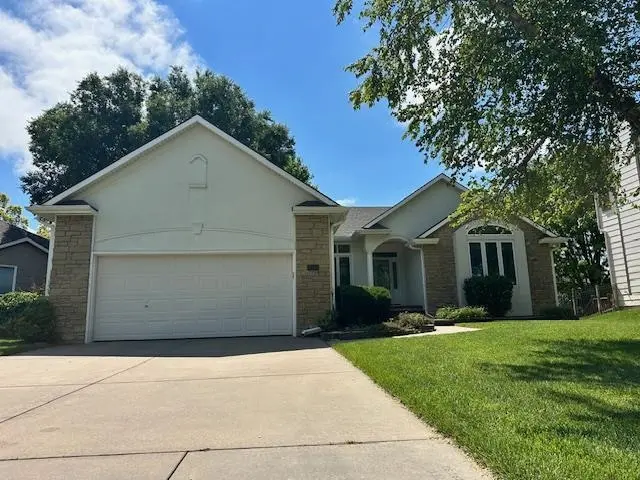
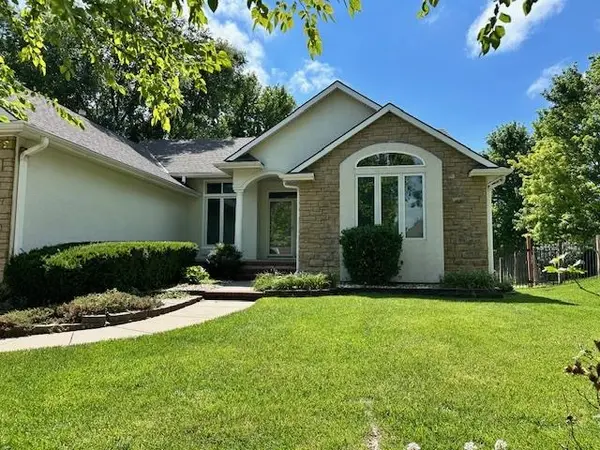
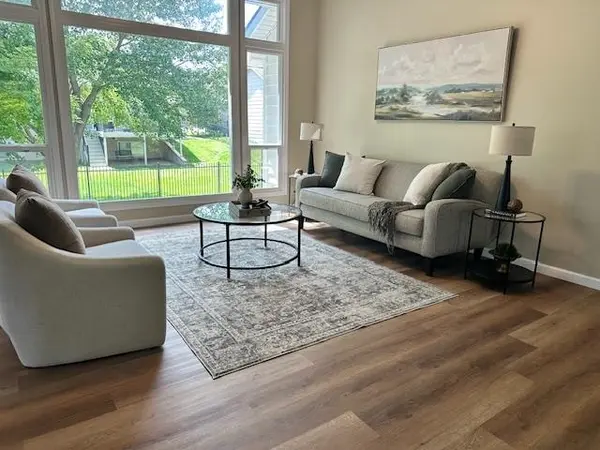
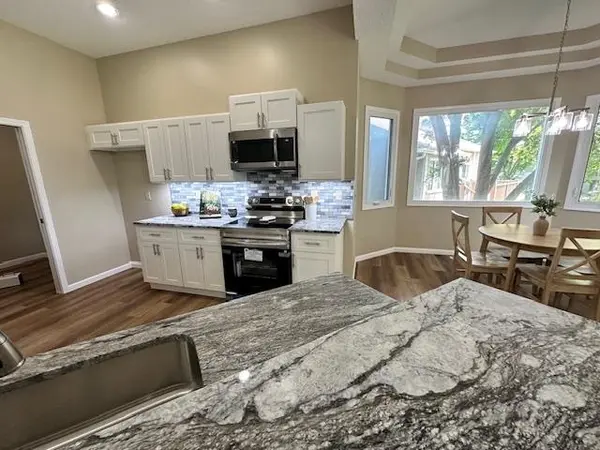
Beautifully updated and move-in ready, this 4 bedroom, 3 bathroom home offers fresh finishes throughout and plenty of space to enjoy. The home features a completely remodeled kitchen with new cabinetry, granite countertops, and new stove, dishwasher, and microwave. All new flooring runs throughout the entire home, and the interior has been freshly painted for a clean, modern feel. The main living areas are filled with natural light from the many windows along the back of the home. The primary bathroom includes new vanities with granite tops, separate his-and-hers sink areas, and a large corner bathtub. The full finished basement provides even more living space with a fireplace, wet bar, card playing nook, 2 bedrooms, and a full bathroom. Outside, enjoy a fenced backyard, large back deck, and irrigation well, perfect for outdoor entertaining and easy lawn care. This home is updated, clean, and ready for its new owners!
Location
State KS
County Sedgwick
Direction From 29th and Ridge, west to North on Forest Lakes and follow as it turns into Shadow Lakes St. and quickly turns into Tee Time St., right turn on Lakecrest St.
Rooms
Basement Finished
Kitchen Eating Bar, Electric Hookup, Granite Counters
Interior
Interior Features Ceiling Fan(s), Walk-In Closet(s), Wet Bar, Window Coverings-All
Heating Forced Air, Natural Gas
Cooling Central Air, Electric
Fireplaces Type One, Gas
Fireplace Yes
Appliance Dishwasher, Disposal, Microwave, Range
Heat Source Forced Air, Natural Gas
Laundry Main Floor, 220 equipment
Exterior
Parking Features Attached, Opener
Garage Spaces 2.0
Utilities Available Sewer Available, Natural Gas Available, Public
View Y/N Yes
Roof Type Composition
Street Surface Paved Road
Building
Lot Description Standard
Foundation Full, View Out
Above Ground Finished SqFt 1579
Architectural Style Ranch
Level or Stories One
Structure Type Stone
Schools
Elementary Schools Maize Usd266
Middle Schools Maize South
High Schools Maize South
School District Maize School District (Usd 266)
Others
Monthly Total Fees $40
Read Less Info
Want to know what your home might be worth? Contact us for a FREE valuation!

Our team is ready to help you sell your home for the highest possible price ASAP
Find out why customers are choosing LPT Realty to meet their real estate needs
Learn More About LPT Realty