


$195,000
$209,999
7.1%For more information regarding the value of a property, please contact us for a free consultation.
3 Beds
3 Baths
1,162 SqFt
SOLD DATE : 08/10/2026
Key Details
Sold Price $195,000
Property Type Single Family Home
Sub Type Single Family Onsite Built
Listing Status Sold
Purchase Type For Sale
Square Footage 1,162 sqft
Price per Sqft $167
Subdivision Vassar Ave Indiana
MLS Listing ID SCK672764
Sold Date 08/10/26
Style Ranch
Bedrooms 3
Full Baths 2
Half Baths 1
Total Fin. Sqft 1162
Year Built 1948
Annual Tax Amount $1,354
Tax Year 2025
Lot Size 10,018 Sqft
Acres 0.23
Lot Dimensions 9830
Property Sub-Type Single Family Onsite Built
Source sckansas
Property Description
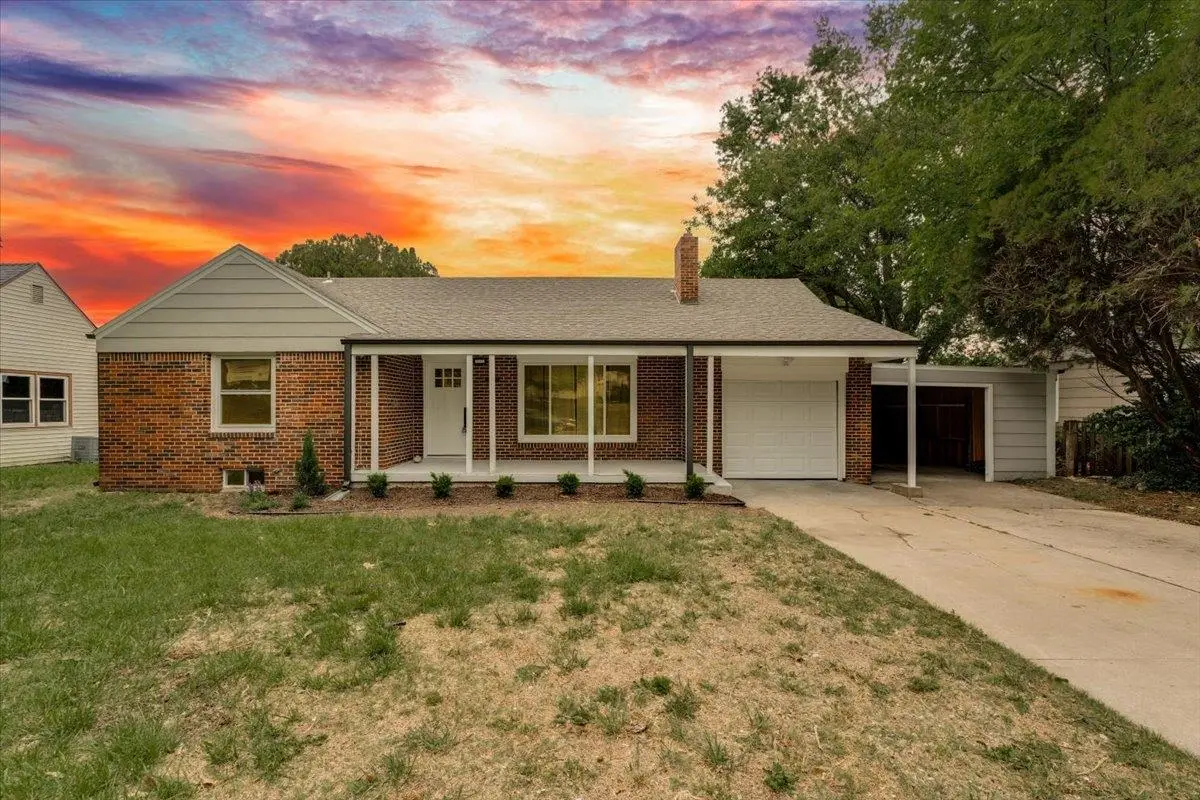
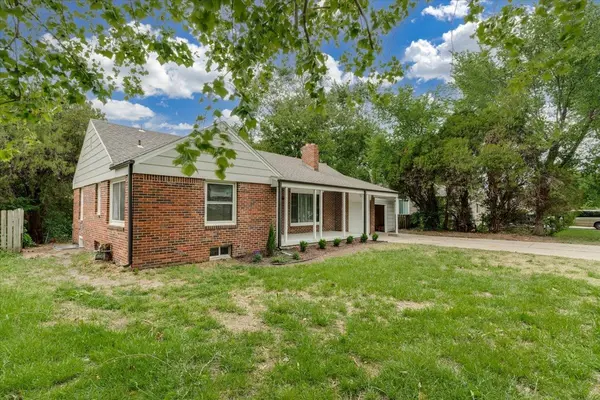
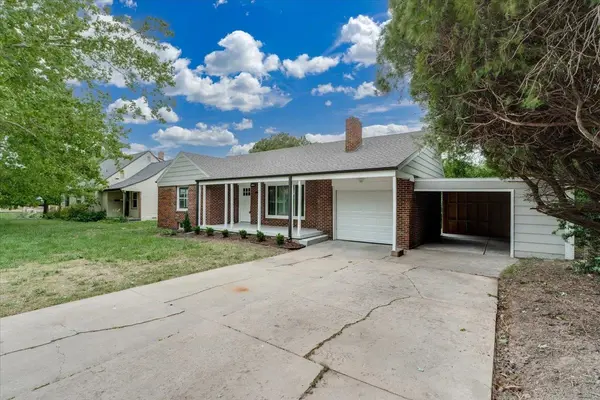
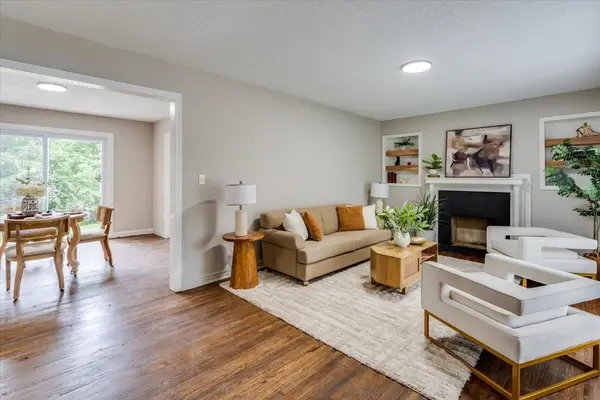
Back on the market at no fault of the seller. Step into this fully remodeled 3 bedroom, 2.5 bathroom Wichita home that feels brand new from the moment you arrive. Thoughtful updates inside and out have transformed the property, including more than 500 square feet of newly finished basement space with a legally conforming bedroom (egress window) and 1.5 baths—perfect for a private guest suite, teen retreat, or extended-stay space. The main level blends classic character with modern style: refinished hardwood floors, a soft Agreeable Gray palette, crisp white trim and doors, updated outlets and switches, fresh flush-mount lighting, and new satin nickel hardware that ties everything together. The kitchen is a true centerpiece, completely reimagined with brand-new white cabinetry, granite countertops and matching backsplash, a striking black sink, satin nickel faucet, durable LVP flooring in high-traffic areas, and a full stainless steel appliance package. Bathrooms on both levels have been rebuilt with new surrounds and tub kits or tile, quality vanities, mirrors, updated valves and trim kits, and coordinated satin nickel fixtures for a cohesive, high-end feel throughout. Downstairs, the newly finished lower level functions like an additional living floor rather than “just a basement,” offering a comfortable family/rec room, the legal egress bedroom, 1.5 stylish baths with exhaust-fan lights, can lighting in bedrooms and common areas, new carpet, and an improved laundry/mechanical area supported by updated plumbing and a new outdoor condenser. Exterior improvements complete the package: repaired, caulked, and painted siding; a refreshed front porch and steps; a new front door, exterior lights, and house numbers; plus trimmed trees and a cleaned-up, graded yard for inviting curb appeal. This home combines expanded, legally conforming living space with designer finishes and key mechanical upgrades
Location
State KS
County Sedgwick
Direction From Kellogg/Hwy 54, take the Hillside exit and head S. Turn E onto Gilbert, then N onto Vassar, to the home.
Rooms
Basement Partially Finished
Interior
Heating Forced Air, Natural Gas
Cooling Central Air, Electric
Fireplaces Type One
Fireplace Yes
Heat Source Forced Air, Natural Gas
Laundry In Basement, 220 equipment
Exterior
Exterior Feature Brick
Parking Features Attached
Garage Spaces 2.0
Utilities Available Sewer Available, Natural Gas Available, Public
View Y/N Yes
Roof Type Composition
Street Surface Paved Road
Building
Lot Description Standard
Foundation Partial, Day Light, Walk Out Below Grade
Above Ground Finished SqFt 982
Architectural Style Ranch
Level or Stories One
Schools
Elementary Schools Jefferson
Middle Schools Mead
High Schools East
School District Wichita School District (Usd 259)
Read Less Info
Want to know what your home might be worth? Contact us for a FREE valuation!

Our team is ready to help you sell your home for the highest possible price ASAP
Find out why customers are choosing LPT Realty to meet their real estate needs
Learn More About LPT Realty