



$255,000
$254,900
For more information regarding the value of a property, please contact us for a free consultation.
4 Beds
2 Baths
2,024 SqFt
SOLD DATE : 07/28/2026
Key Details
Sold Price $255,000
Property Type Single Family Home
Sub Type Single Family Onsite Built
Listing Status Sold
Purchase Type For Sale
Square Footage 2,024 sqft
Price per Sqft $125
Subdivision Pawnee Mesa
MLS Listing ID SCK674619
Sold Date 07/28/26
Style Contemporary
Bedrooms 4
Full Baths 2
Total Fin. Sqft 2024
Year Built 1997
Annual Tax Amount $2,836
Tax Year 2025
Lot Size 8,276 Sqft
Acres 0.19
Lot Dimensions 8089
Property Sub-Type Single Family Onsite Built
Source sckansas
Property Description
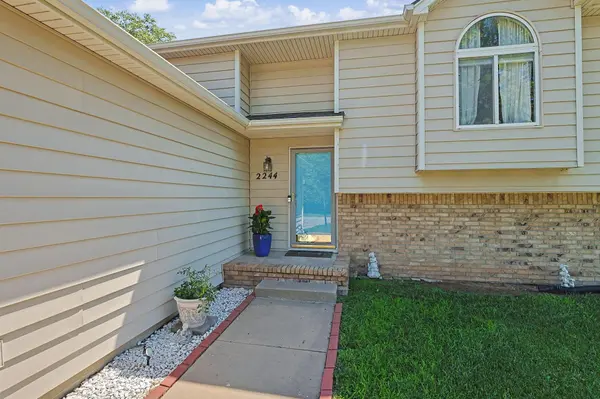
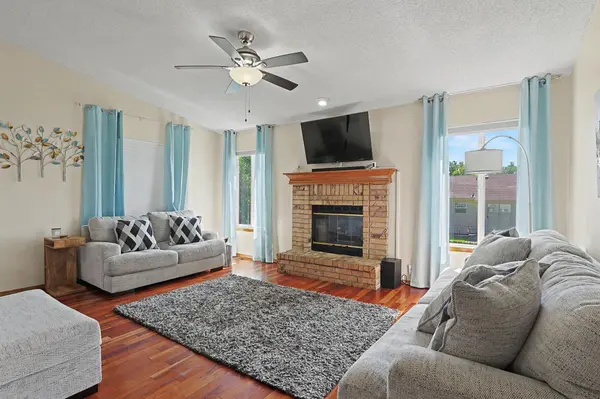
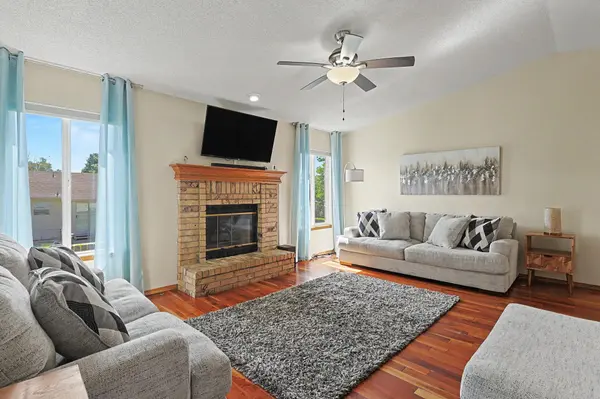
Welcome to 2244 S Rutledge St, a beautifully maintained and completely move-in ready home located in the highly desirable Goddard School District. There are no special assessments, keeping your monthly payments low from day one. The main level welcomes you with beautiful wood flooring throughout, anchored by a spacious living room that features dramatic vaulted ceilings and a cozy fireplace. In the heart of the home, the kitchen boasts newer appliances (brand new refrigerator is negotiable) and a generous dining area perfect for gatherings. The primary bedroom and a second bedroom share a well-appointed full bath equipped with double sinks. Downstairs, the fully finished lower level significantly expands your living space with a large, versatile family room, two additional bedrooms, a second full bath, and a dedicated laundry room. The exterior is designed for low-maintenance living, featuring permanent siding, an integrated sprinkler system, and a covered deck that overlooks a backyard with fresh new wood fencing. Best of all, you can move in with total peace of mind knowing the HVAC system is only a few years old (2022) and the roof was replaced in 2019. All of these important updates truly make this a wonderful place to call home.
Location
State KS
County Sedgwick
Direction FROM MAIZE & PAWNEE, W ON PAWNEE TO PRESCOTT, N TO BLAKE, W TO RUTLEDGE, FIRST HOUSE ON THE CORNER
Rooms
Basement Finished
Kitchen Eating Bar, Electric Hookup, Gas Hookup
Interior
Interior Features Ceiling Fan(s), Vaulted Ceiling(s)
Heating Forced Air, Natural Gas
Cooling Central Air, Electric
Flooring Hardwood
Fireplaces Type One, Living Room, Gas Starter, Insert
Fireplace Yes
Appliance Dishwasher, Disposal, Microwave, Range
Heat Source Forced Air, Natural Gas
Laundry Lower Level, Separate Room, 220 equipment
Exterior
Exterior Feature Guttering - ALL, Sprinkler System, Brick, Vinyl/Aluminum
Parking Features Attached
Garage Spaces 2.0
Utilities Available Sewer Available, Natural Gas Available, Public
View Y/N Yes
Roof Type Composition
Street Surface Paved Road
Building
Lot Description Corner Lot
Foundation Full, View Out
Above Ground Finished SqFt 1034
Architectural Style Contemporary
Level or Stories Bi-Level
Schools
Elementary Schools Clark Davidson
Middle Schools Goddard
High Schools Robert Goddard
School District Goddard School District (Usd 265)
Read Less Info
Want to know what your home might be worth? Contact us for a FREE valuation!

Our team is ready to help you sell your home for the highest possible price ASAP
Find out why customers are choosing LPT Realty to meet their real estate needs
Learn More About LPT Realty