



$249,000
$249,000
For more information regarding the value of a property, please contact us for a free consultation.
4 Beds
3 Baths
1,918 SqFt
SOLD DATE : 07/27/2026
Key Details
Sold Price $249,000
Property Type Single Family Home
Sub Type Single Family Onsite Built
Listing Status Sold
Purchase Type For Sale
Square Footage 1,918 sqft
Price per Sqft $129
Subdivision Turtle Run
MLS Listing ID SCK675035
Sold Date 07/27/26
Style Contemporary
Bedrooms 4
Full Baths 3
HOA Fees $12
Total Fin. Sqft 1918
Year Built 2000
Annual Tax Amount $3,090
Tax Year 2025
Lot Size 6,969 Sqft
Acres 0.16
Lot Dimensions 6970
Property Sub-Type Single Family Onsite Built
Source sckansas
Property Description
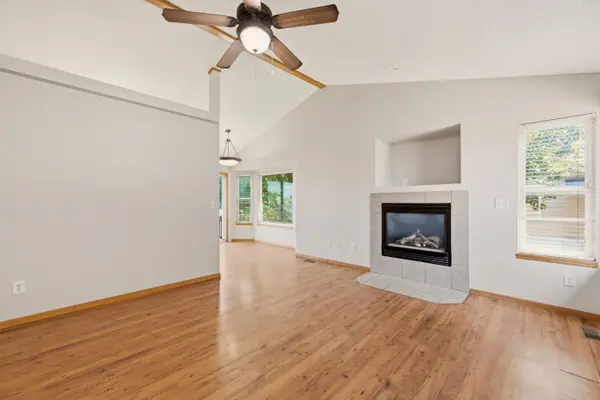
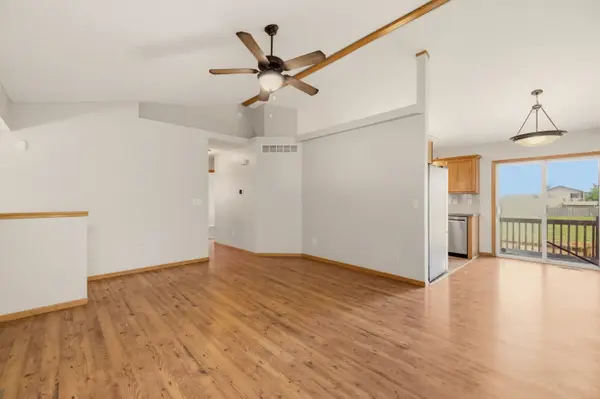
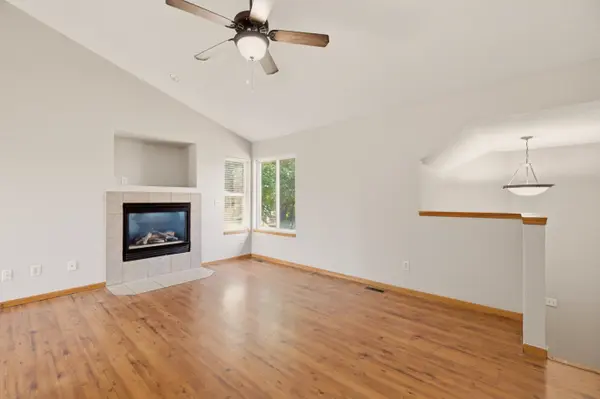
Looking for a home that's move-in ready and checks all the right boxes? This spacious 4-bedroom, 3-bath bi-level in the highly sought-after Derby School District is ready to impress! Fresh interior paint gives the home a clean, updated feel, while the bright lower level offers extra living space filled with natural light. Big-ticket items have already been taken care of with a newer roof, HVAC system, water heater, and garbage disposal. The 2-car garage provides plenty of storage, and the backyard is a standout feature with no rear neighbors and a large greenspace behind the home, creating a peaceful setting for relaxing, entertaining, or simply enjoying the view. Comfortable, well-maintained, and conveniently located, this home is ready for its next chapter!
Location
State KS
County Sedgwick
Direction From Webb Rd. & Pawnee to Cooper, go South to home.
Rooms
Basement Finished
Kitchen Range Hood, Electric Hookup, Laminate Counters
Interior
Interior Features Ceiling Fan(s), Walk-In Closet(s), Vaulted Ceiling(s)
Heating Forced Air, Natural Gas
Cooling Central Air, Electric
Flooring Laminate
Fireplaces Type One, Living Room, Gas, Gas Starter, Glass Doors
Fireplace Yes
Appliance Dishwasher, Disposal, Refrigerator, Range
Heat Source Forced Air, Natural Gas
Laundry Lower Level, Separate Room, 220 equipment
Exterior
Parking Features Attached, Opener
Garage Spaces 2.0
Utilities Available Sewer Available, Natural Gas Available, Public
View Y/N Yes
Roof Type Composition
Street Surface Paved Road
Building
Lot Description Standard
Foundation Full, View Out
Above Ground Finished SqFt 1006
Architectural Style Contemporary
Level or Stories Bi-Level
Schools
Elementary Schools Wineteer
Middle Schools Derby
High Schools Derby
School District Derby School District (Usd 260)
Others
HOA Fee Include Gen. Upkeep for Common Ar
Monthly Total Fees $12
Read Less Info
Want to know what your home might be worth? Contact us for a FREE valuation!

Our team is ready to help you sell your home for the highest possible price ASAP
Find out why customers are choosing LPT Realty to meet their real estate needs
Learn More About LPT Realty