

$167,000
$170,000
1.8%For more information regarding the value of a property, please contact us for a free consultation.
3 Beds
2 Baths
1,136 SqFt
SOLD DATE : 07/17/2026
Key Details
Sold Price $167,000
Property Type Single Family Home
Sub Type Single Family Onsite Built
Listing Status Sold
Purchase Type For Sale
Square Footage 1,136 sqft
Price per Sqft $147
Subdivision Ridgecrest
MLS Listing ID SCK673377
Sold Date 07/17/26
Style Ranch
Bedrooms 3
Full Baths 2
Total Fin. Sqft 1136
Year Built 1952
Annual Tax Amount $419
Tax Year 2025
Lot Size 6,969 Sqft
Acres 0.16
Lot Dimensions 6975
Property Sub-Type Single Family Onsite Built
Source sckansas
Property Description
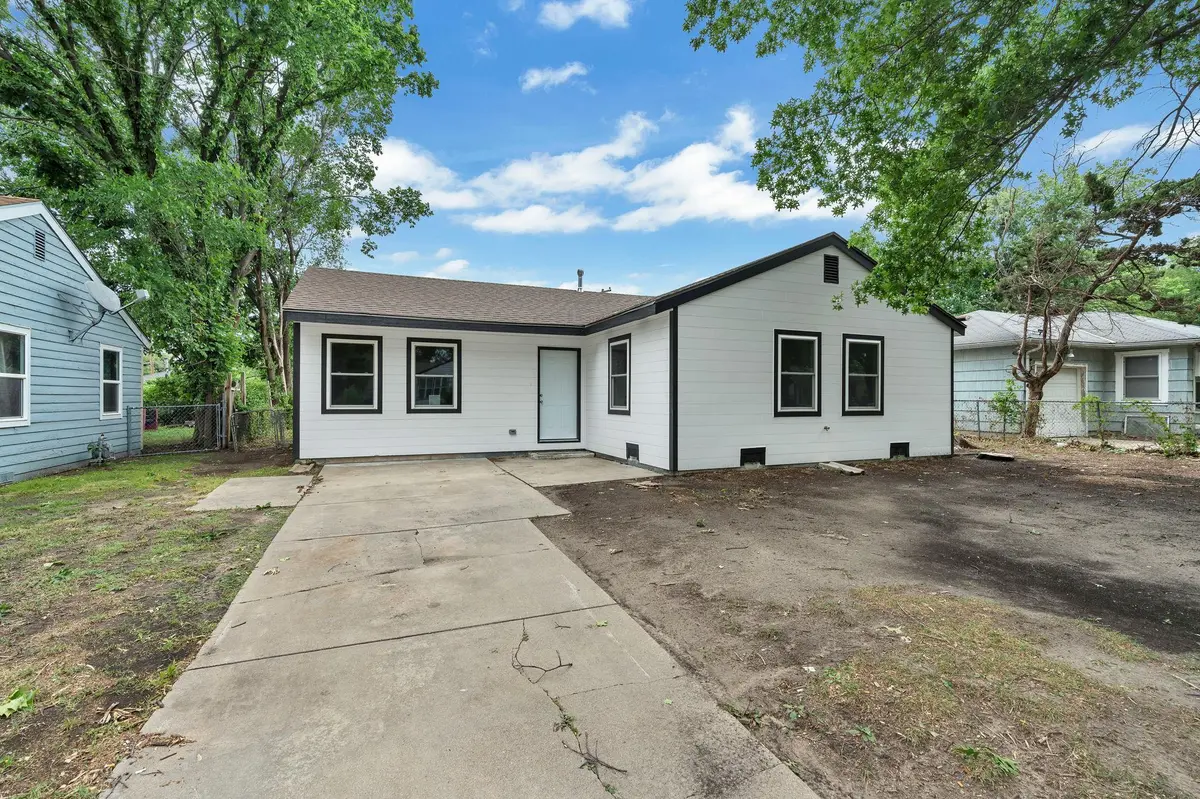
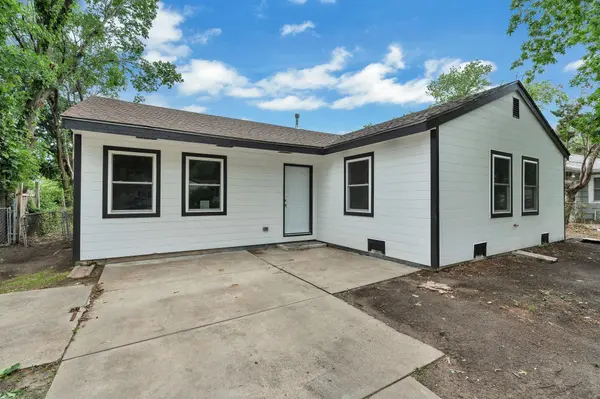
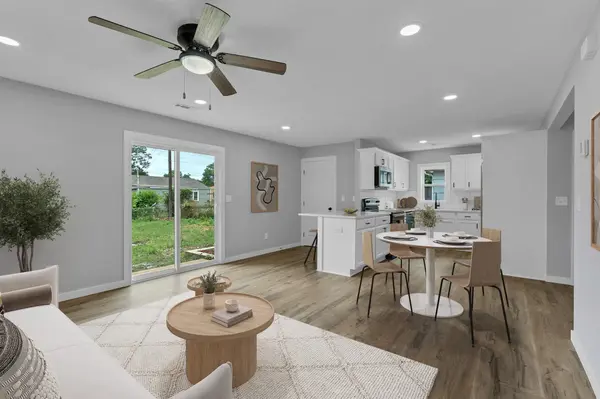
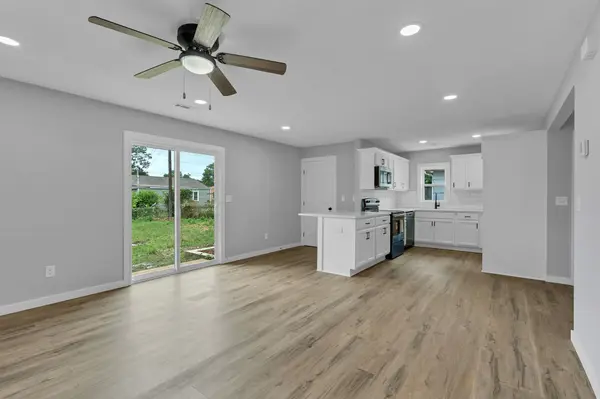
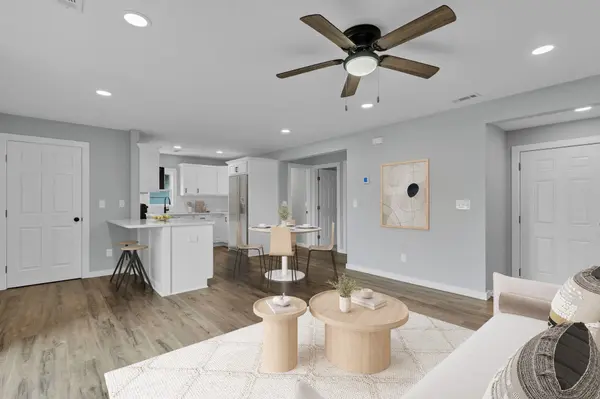
Welcome Home to 2624 N. Green St., a beautifully renovated and move-in ready ranch-style home offering the perfect blend of comfort, style, and convenience! Designed with an open floor plan that is ideal for everyday living and easy entertaining, this home features gorgeous tile flooring, recessed lighting, and an abundance of natural light streaming through the large windows. The updated kitchen is sure to impress with Quartz countertops, brand-new appliances, breakfast bar seating, and plenty of workspace for meal prep and gatherings alike. The spacious main floor laundry room adds extra convenience to daily living. Offering 3 generously sized bedrooms and 2 full bathrooms, this home provides flexible space for family, guests, or a home office. Step through the sliding glass door to enjoy the backyard complete with chain link fencing and mature trees creating shade and privacy. Conveniently located near Wichita State University, restaurants, shopping, and entertainment, this beautifully updated home is ready for its next owner to simply move in and enjoy!
Location
State KS
County Sedgwick
Direction 21st & Hillside - North on Hillside, West on 25th, North on Green to Property
Rooms
Basement None
Kitchen Eating Bar, Quartz Counters
Interior
Interior Features Ceiling Fan(s), Walk-In Closet(s)
Heating Forced Air, Natural Gas
Cooling Central Air, Electric
Fireplace No
Appliance Dishwasher, Disposal, Microwave, Range
Heat Source Forced Air, Natural Gas
Laundry Main Floor, Separate Room
Exterior
Parking Features None
Utilities Available Sewer Available, Natural Gas Available, Public
View Y/N Yes
Roof Type Composition
Street Surface Paved Road
Building
Lot Description Standard
Foundation None
Above Ground Finished SqFt 1136
Architectural Style Ranch
Level or Stories One
Structure Type Frame
Schools
Elementary Schools Harry Street
Middle Schools Hamilton
High Schools West
School District Wichita School District (Usd 259)
Read Less Info
Want to know what your home might be worth? Contact us for a FREE valuation!

Our team is ready to help you sell your home for the highest possible price ASAP
Find out why customers are choosing LPT Realty to meet their real estate needs
Learn More About LPT Realty