


$262,500
$260,000
1.0%For more information regarding the value of a property, please contact us for a free consultation.
3 Beds
3 Baths
2,069 SqFt
SOLD DATE : 07/14/2026
Key Details
Sold Price $262,500
Property Type Single Family Home
Sub Type Single Family Onsite Built
Listing Status Sold
Purchase Type For Sale
Square Footage 2,069 sqft
Price per Sqft $126
Subdivision Hedgewood
MLS Listing ID SCK674273
Sold Date 07/14/26
Style Ranch
Bedrooms 3
Full Baths 3
HOA Fees $6
Total Fin. Sqft 2069
Year Built 1994
Annual Tax Amount $2,597
Tax Year 2025
Lot Size 6,534 Sqft
Acres 0.15
Lot Dimensions 6534
Property Sub-Type Single Family Onsite Built
Source sckansas
Property Description
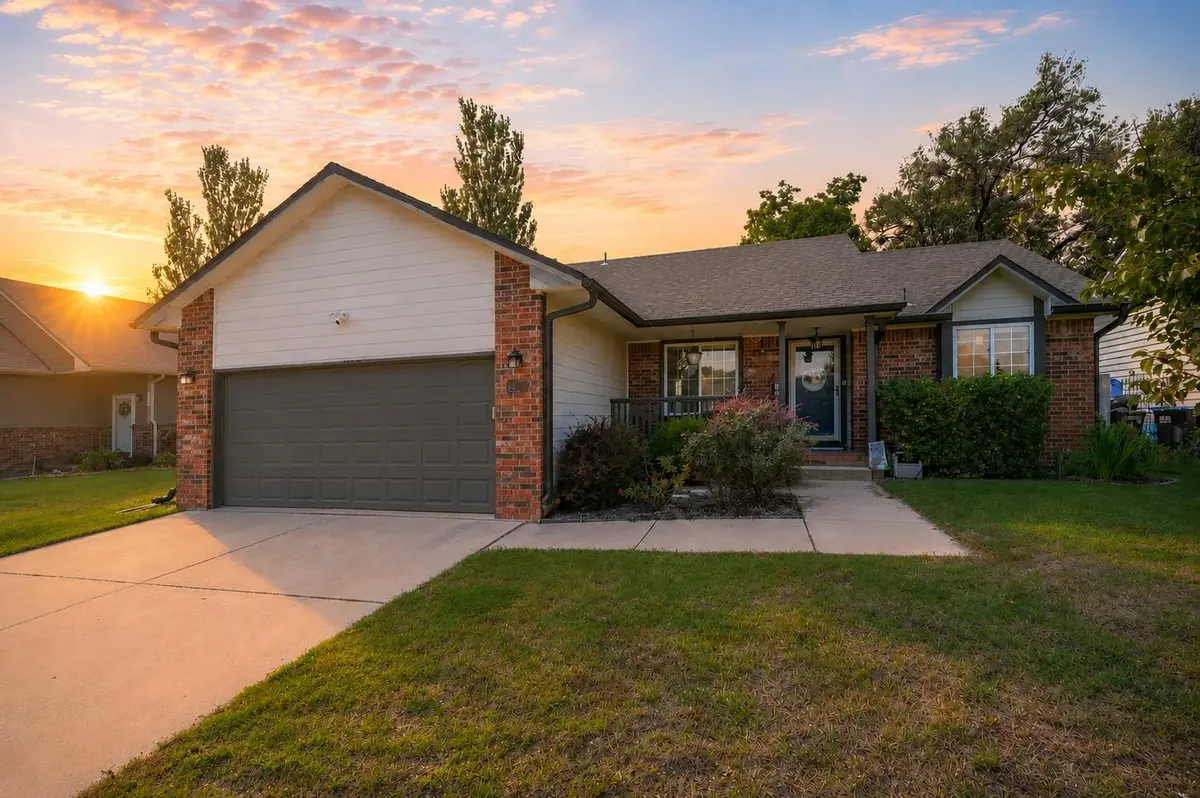
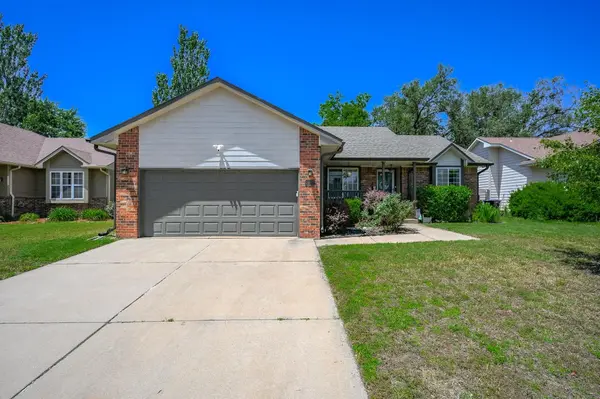
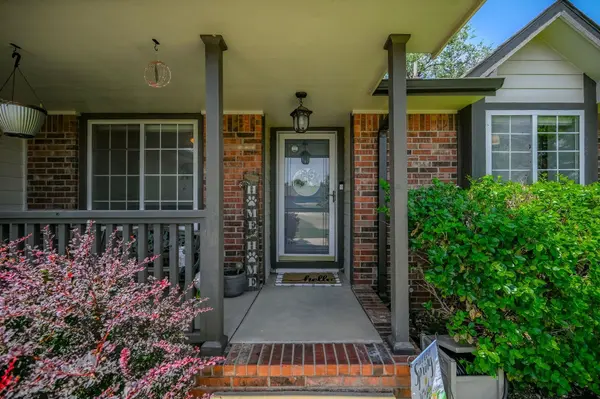
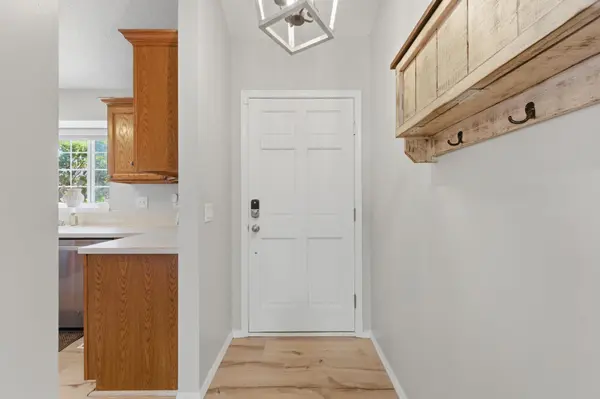
Welcome home to this beautifully updated East Wichita gem offering over 2,000 square feet of comfortable living space! Featuring 3 bedrooms, 3 bathrooms, and smart home technology throughout, this home blends modern convenience with everyday functionality. The spacious floor plan provides room to spread out, while thoughtful updates give the home a fresh, move-in-ready feel. Downstairs, you'll find a versatile bonus room perfect for a home office, workout space, hobby room, playroom, or whatever fits your lifestyle best. Step outside to enjoy the fully fenced backyard, ideal for pets, play, entertaining, or simply relaxing after a long day. With updated finishes, smart features, generous living spaces, and a desirable East Wichita location close to shopping, dining, and conveniences, this is a home you'll want to see for yourself.
Location
State KS
County Sedgwick
Direction East on Harry from Rock Road to Longford. North on Longford to home on the left (west)
Rooms
Basement Finished
Interior
Heating Forced Air, Electric
Cooling Central Air, Electric
Fireplaces Type Living Room, Wood Burning
Fireplace Yes
Appliance Dishwasher, Disposal, Range
Heat Source Forced Air, Electric
Laundry Main Floor, 220 equipment
Exterior
Parking Features Attached
Garage Spaces 2.0
Utilities Available Sewer Available, Public
View Y/N Yes
Roof Type Composition
Street Surface Paved Road
Building
Lot Description Standard
Foundation Full, Day Light
Above Ground Finished SqFt 1045
Architectural Style Ranch
Level or Stories One
Schools
Elementary Schools Beech
Middle Schools Curtis
High Schools Southeast
School District Wichita School District (Usd 259)
Others
HOA Fee Include Gen. Upkeep for Common Ar
Monthly Total Fees $6
Read Less Info
Want to know what your home might be worth? Contact us for a FREE valuation!

Our team is ready to help you sell your home for the highest possible price ASAP
Find out why customers are choosing LPT Realty to meet their real estate needs
Learn More About LPT Realty