



$145,000
$145,000
For more information regarding the value of a property, please contact us for a free consultation.
2 Beds
1 Bath
1,006 SqFt
SOLD DATE : 07/15/2026
Key Details
Sold Price $145,000
Property Type Single Family Home
Sub Type Single Family Onsite Built
Listing Status Sold
Purchase Type For Sale
Square Footage 1,006 sqft
Price per Sqft $144
Subdivision Fairfax
MLS Listing ID SCK674241
Sold Date 07/15/26
Style Bungalow
Bedrooms 2
Full Baths 1
Total Fin. Sqft 1006
Year Built 1920
Annual Tax Amount $857
Tax Year 2025
Lot Size 6,534 Sqft
Acres 0.15
Lot Dimensions 6475
Property Sub-Type Single Family Onsite Built
Source sckansas
Property Description
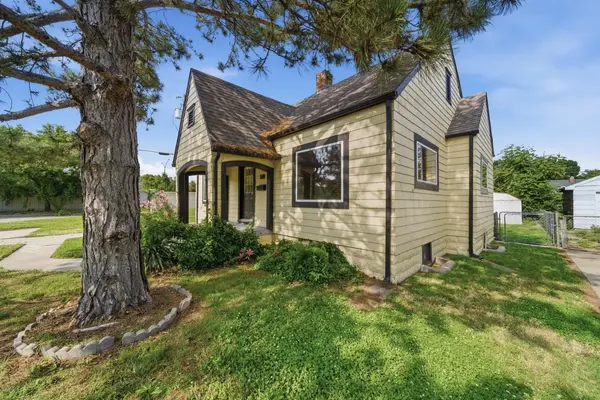
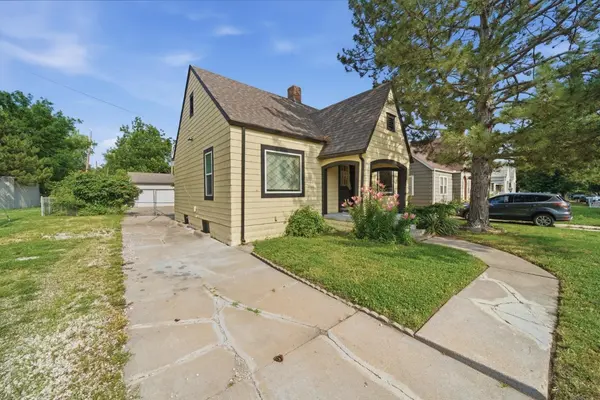
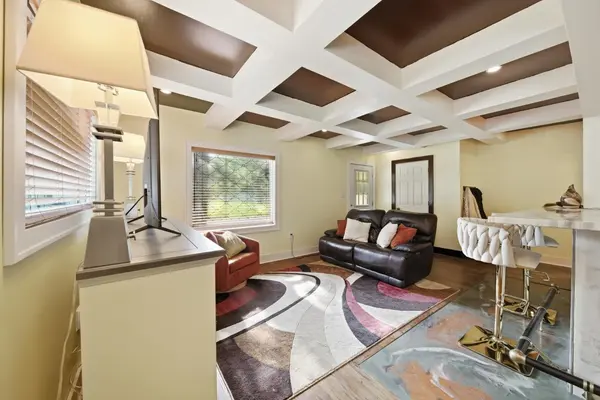
Completely Updated Home with Timeless Character and an Incredible Workshop Garage! Welcome to 510 S. Broadview in Wichita, where classic charm meets modern updates. This beautifully renovated home features refinished original hardwood floors and restored original St. Charles cabinets that add character you simply can't find in newer homes. The kitchen has been thoughtfully updated with epoxy countertops, a new farmhouse sink, and all kitchen appliances remaining with the home. The bathroom has been completely gutted and remodeled with stylish finishes and modern conveniences. Major improvements provide peace of mind, including: All new electrical throughout the home and garage. All new plumbing throughout the home. New windows and New woodwork throughout the home even Refinished original hardwood floors. Notice the Completely updated bathroom with new fixtures, flooring and shower. A standout feature of this property is the spacious 3-car garage, complete with heating and cooling, plus a 200-amp electrical service, making it the perfect space for a workshop, hobby area, or additional storage. As an added bonus, all kitchen appliances plus the washer and dryer stay with the home, making this property truly move-in ready. Don't miss your opportunity to own a beautifully updated home that combines quality craftsmanship, modern upgrades, and historic character. Schedule your private showing today!
Location
State KS
County Sedgwick
Direction maps
Rooms
Basement Unfinished
Kitchen Gas Hookup, Other Counters
Interior
Heating Forced Air, Natural Gas
Cooling Central Air, Electric
Fireplace No
Appliance Dishwasher, Disposal, Refrigerator, Range, Washer, Dryer
Heat Source Forced Air, Natural Gas
Laundry Main Floor
Exterior
Exterior Feature Above Ground Outbuilding(s)
Parking Features Detached, Opener
Garage Spaces 3.0
Utilities Available Sewer Available, Natural Gas Available, Public
View Y/N Yes
Roof Type Composition
Street Surface Paved Road
Building
Lot Description Corner Lot
Foundation Full, No Basement Windows, Concrete
Above Ground Finished SqFt 1006
Architectural Style Bungalow
Level or Stories One
Structure Type Frame
Schools
Elementary Schools Jefferson
Middle Schools Curtis
High Schools Southeast
School District Wichita School District (Usd 259)
Read Less Info
Want to know what your home might be worth? Contact us for a FREE valuation!

Our team is ready to help you sell your home for the highest possible price ASAP
Find out why customers are choosing LPT Realty to meet their real estate needs
Learn More About LPT Realty