
$363,000
$369,000
1.6%For more information regarding the value of a property, please contact us for a free consultation.
5 Beds
3 Baths
2,902 SqFt
SOLD DATE : 07/15/2026
Key Details
Sold Price $363,000
Property Type Single Family Home
Sub Type Single Family Onsite Built
Listing Status Sold
Purchase Type For Sale
Square Footage 2,902 sqft
Price per Sqft $125
Subdivision Evergreen
MLS Listing ID SCK674484
Sold Date 07/15/26
Style Ranch
Bedrooms 5
Full Baths 3
HOA Fees $20
Total Fin. Sqft 2902
Year Built 2006
Annual Tax Amount $4,084
Tax Year 2025
Lot Size 0.320 Acres
Acres 0.32
Lot Dimensions 13743
Property Sub-Type Single Family Onsite Built
Source sckansas
Property Description
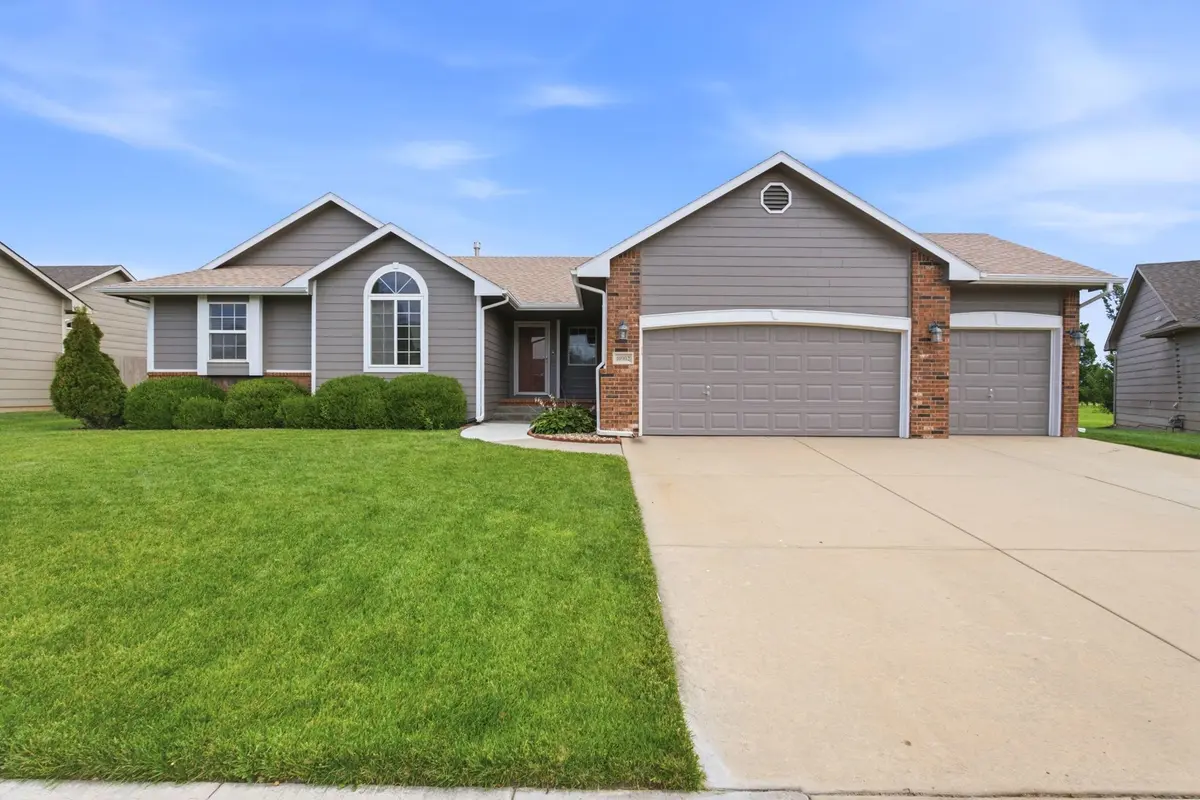
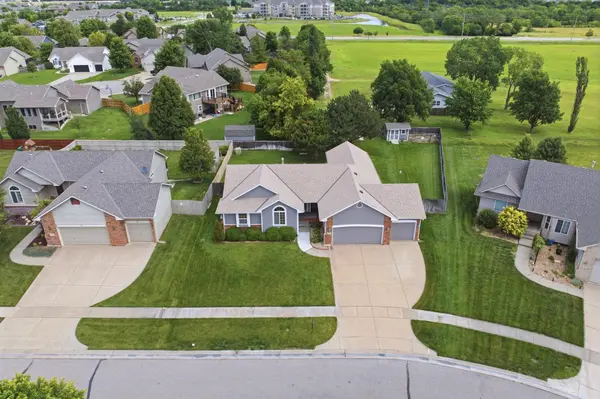
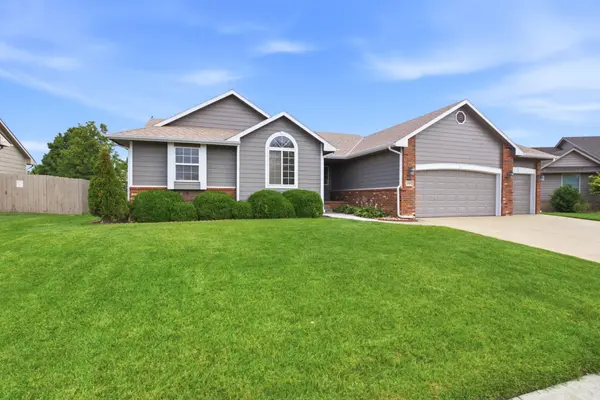
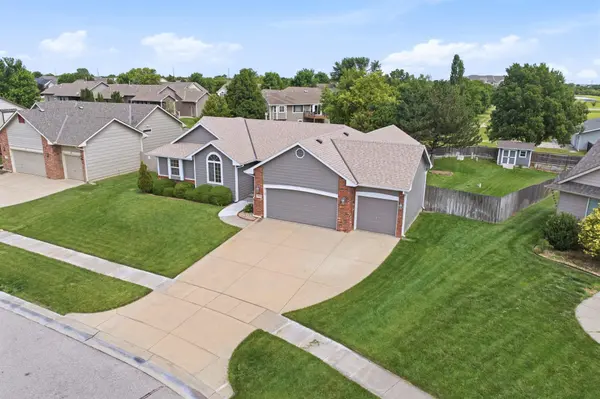
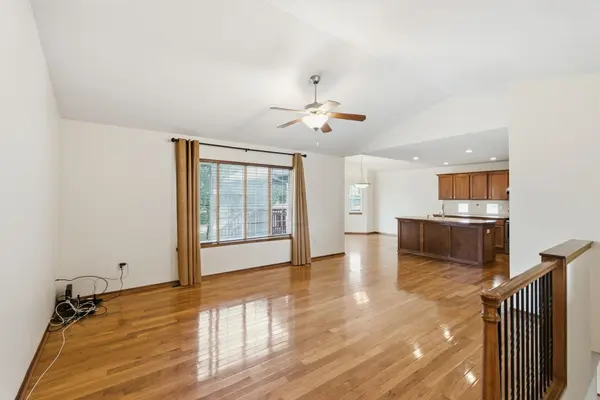
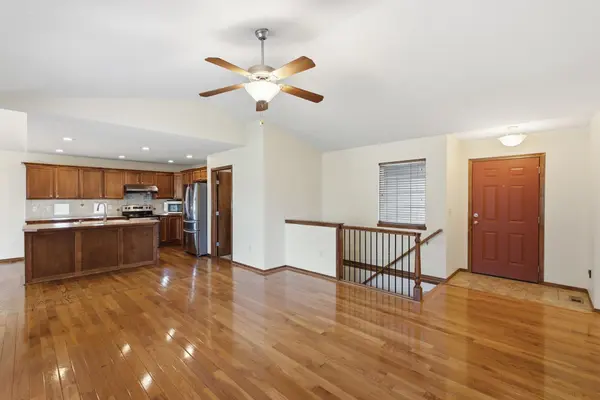
***NOOPEN HOUSE***Location, Location, Location! This charming Ranch home in Northwest Wichita with great backyard and 3 car attached garage! This 5 bedroom, 3 bathroom home has a great open floor plan nestled in the highly sought-after MAIZE SCHOOL DISTRICT. Specials taxes are paid off. NEW INTERIOR AND EXTERIOR PAINT. ROOF 4 YEARS OLD. The large living room has vaulted ceilings, ceiling fan and great natural light from the large windows. NO CARPET ON THE MAIN FLOOR. It flows right into a beautiful, large kitchen/dining area. The kitchen boasts wood flooring, lots of beautiful cabinets, an eating bar, an island for great prep space, a large walk-in pantry and stainless steel appliances. ALL APPLIANCES STAY! The dining area has great windows and a sliding glass door that opens up to a wonderful covered deck for great entertaining flow. MAIN FLOOR LAUNDRY! The master bedroom has a spacious walk-in closet and a wonderful full bathroom with two sinks, soaker tub and separate shower area. Lots of closets upstairs and downstairs add tons of additional storage space. Downstairs is just as spectacular with a huge family room, large wet bar, 2 bedrooms a full bath and tons of storage. Lots of view-out windows will make you forget you are in a basement. Outside WOW! This huge backyard has something for everyone. Follow the covered deck that opens up from the kitchen down to a large patio area. Lots of grass is great for outdoor fun, and a shed makes lawn equipment storage a breeze. Large, mature trees, sprinkler system, WELL WATER, nice landscaping and a privacy fence all make this space enjoyable for all. The location of this home is truly unbeatable – Near New Market Square, the neighborhood offers jogging paths, scenic ponds, playgrounds, and more, providing a perfect backdrop for an active and vibrant lifestyle. Don't miss your chance to make this exceptional property your own—schedule a showing today!
Location
State KS
County Sedgwick
Direction Take Maize St North past 21st Street North. Turn left onto W. Central Park Street. Follow W. Central Park to Parkdale Street. Turn right onto Parkdale and go to Lantana. Turn right onto Lantana.
Rooms
Basement Finished
Kitchen Eating Bar, Island, Pantry, Range Hood, Electric Hookup
Interior
Interior Features Ceiling Fan(s), Walk-In Closet(s), Vaulted Ceiling(s), Wet Bar, Window Coverings-All
Heating Forced Air, Natural Gas
Cooling Central Air, Electric
Flooring Hardwood
Fireplace No
Appliance Dishwasher, Disposal, Microwave, Refrigerator, Range, Washer, Dryer, Humidifier
Heat Source Forced Air, Natural Gas
Laundry Main Floor, Separate Room, 220 equipment
Exterior
Parking Features Attached, Opener
Garage Spaces 3.0
Utilities Available Sewer Available, Natural Gas Available, Public
View Y/N Yes
Roof Type Composition
Street Surface Paved Road
Building
Lot Description Standard
Foundation Full, View Out
Above Ground Finished SqFt 1463
Architectural Style Ranch
Level or Stories One
Schools
Elementary Schools Maize Usd266
Middle Schools Maize
High Schools Maize
School District Maize School District (Usd 266)
Others
HOA Fee Include Gen. Upkeep for Common Ar
Monthly Total Fees $20
Security Features Security System
Read Less Info
Want to know what your home might be worth? Contact us for a FREE valuation!

Our team is ready to help you sell your home for the highest possible price ASAP
Find out why customers are choosing LPT Realty to meet their real estate needs
Learn More About LPT Realty