


$127,500
$155,000
17.7%For more information regarding the value of a property, please contact us for a free consultation.
3 Beds
2 Baths
1,448 SqFt
SOLD DATE : 07/15/2026
Key Details
Sold Price $127,500
Property Type Single Family Home
Sub Type Single Family Onsite Built
Listing Status Sold
Purchase Type For Sale
Square Footage 1,448 sqft
Price per Sqft $88
Subdivision John Mccormick
MLS Listing ID SCK675045
Sold Date 07/15/26
Style Ranch
Bedrooms 3
Full Baths 2
Total Fin. Sqft 1448
Year Built 1953
Annual Tax Amount $1,545
Tax Year 2025
Lot Size 0.290 Acres
Acres 0.29
Lot Dimensions 12451
Property Sub-Type Single Family Onsite Built
Source sckansas
Property Description
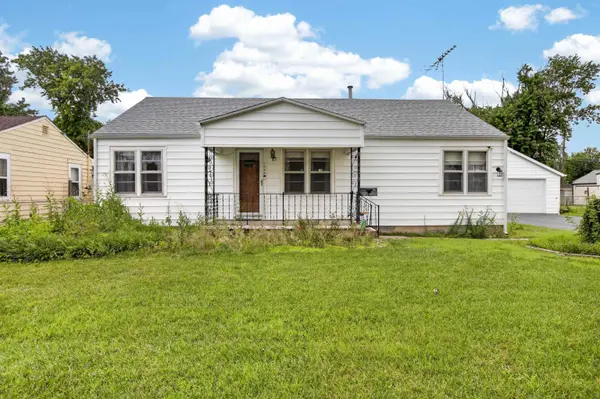
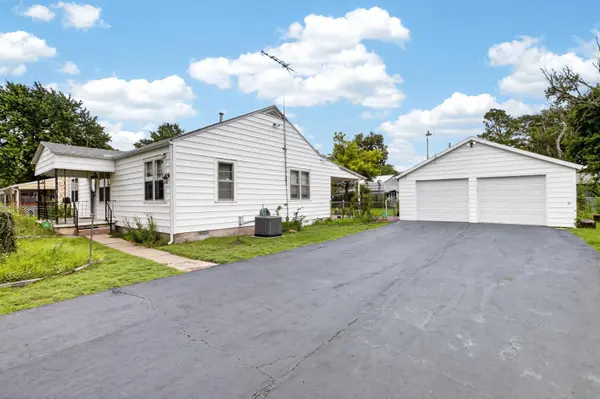
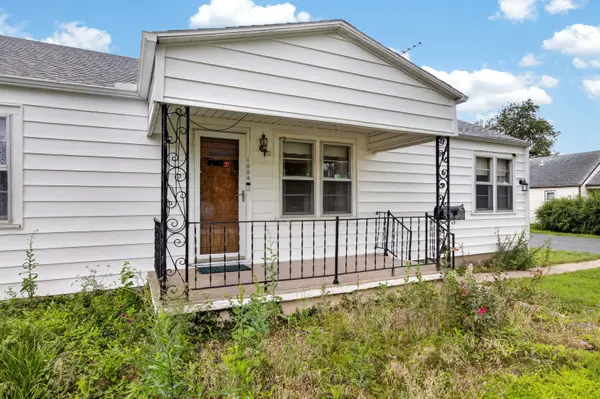
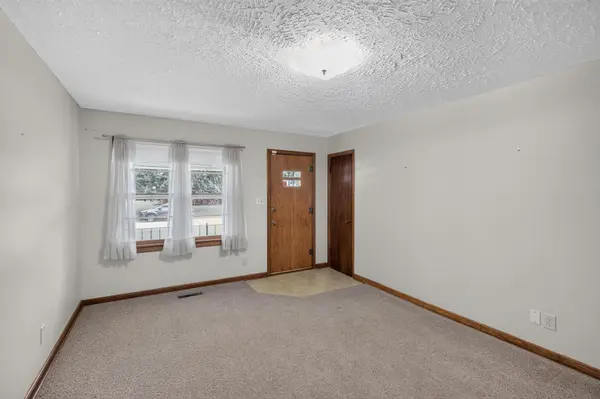
Welcome to 1034 S Vine! This home has been cherished by the same family for 70 years and offers a rare combination of exterior updates, space, and versatility. Featuring 3 bedrooms and 2 bathrooms, this home offers both a comfortable living room and a spacious family room, providing plenty of room to relax and entertain. Recent exterior improvements include a new Class 4 impact-resistant roof on both the house and detached garage, new gutters on both structures, and brand-new siding on the north and west sides of the home and garage. Situated on nearly 0.3 acres, the property provides exceptional outdoor space with a large backyard, an oversized detached garage, and a pole barn with convenient alley access—ideal for storage, hobbies, workshop space, or additional vehicle parking. With decades of pride of ownership, major exterior updates already completed, and ample room inside and out, this is a unique opportunity to make this home your own.
Location
State KS
County Sedgwick
Direction From Seneca turn West on McCormick, turn south on Vine. Home will be on east side of street.
Rooms
Basement None
Kitchen Range Hood, Laminate Counters
Interior
Interior Features Ceiling Fan(s), Walk-In Closet(s), Window Coverings-All
Heating Natural Gas
Cooling Central Air, Electric
Fireplace No
Appliance Dryer
Heat Source Natural Gas
Laundry Main Floor
Exterior
Exterior Feature Guttering - ALL, Irrigation Well, Vinyl/Aluminum
Parking Features Detached
Garage Spaces 2.0
Utilities Available Public
View Y/N Yes
Roof Type Composition
Street Surface Paved Road
Building
Lot Description Standard
Foundation None
Above Ground Finished SqFt 1448
Architectural Style Ranch
Level or Stories One
Schools
Elementary Schools Stanley
Middle Schools Hamilton
High Schools West
School District Wichita School District (Usd 259)
Others
Security Features Security Lights,Security System
Read Less Info
Want to know what your home might be worth? Contact us for a FREE valuation!

Our team is ready to help you sell your home for the highest possible price ASAP
Find out why customers are choosing LPT Realty to meet their real estate needs
Learn More About LPT Realty