


$274,500
$269,900
1.7%For more information regarding the value of a property, please contact us for a free consultation.
3 Beds
4 Baths
2,478 SqFt
SOLD DATE : 07/10/2026
Key Details
Sold Price $274,500
Property Type Single Family Home
Sub Type Single Family Onsite Built
Listing Status Sold
Purchase Type For Sale
Square Footage 2,478 sqft
Price per Sqft $110
Subdivision Pawnee Mesa
MLS Listing ID SCK673119
Sold Date 07/10/26
Style Ranch
Bedrooms 3
Full Baths 3
Half Baths 1
Total Fin. Sqft 2478
Year Built 1994
Annual Tax Amount $3,445
Tax Year 2025
Lot Size 7,840 Sqft
Acres 0.18
Lot Dimensions 7763
Property Sub-Type Single Family Onsite Built
Source sckansas
Property Description
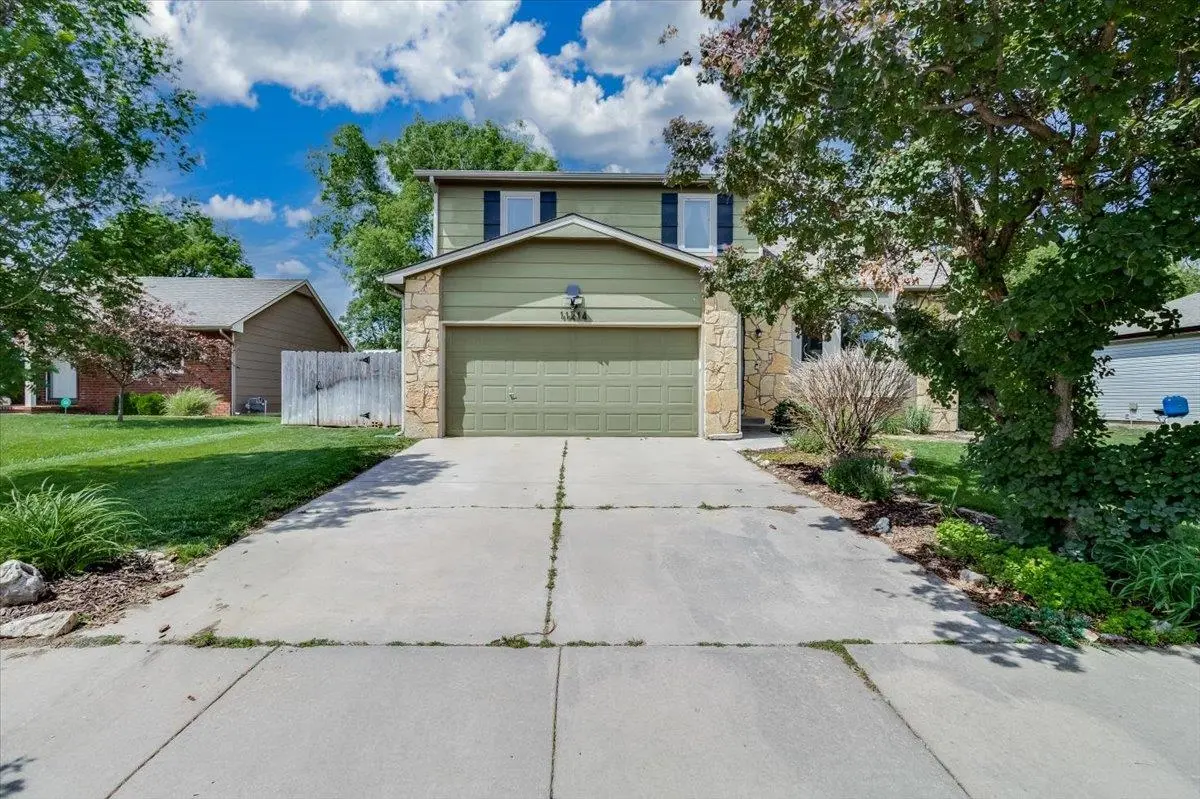
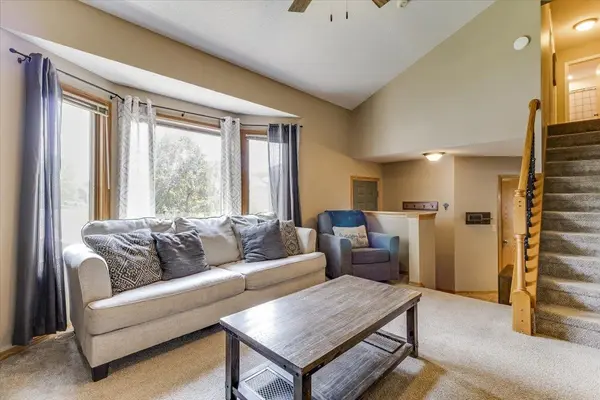
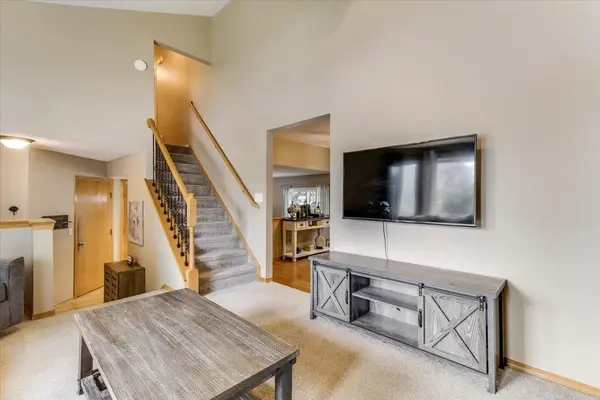
Welcome home to this stunning 1.5-story gem nestled in one of the area's most established and mature neighborhoods within the highly sought-after Goddard School District! Offering 3 spacious bedrooms, 3.5 bathrooms, and timeless charm throughout, this home perfectly blends comfort, character, and functionality. From the moment you arrive, you'll appreciate the inviting curb appeal, mature trees, and peaceful setting that make this property truly special. Step inside to discover a warm and welcoming layout featuring generous living spaces, abundant natural light, and a floor plan designed for both everyday living and entertaining. The spacious kitchen offers ample cabinetry and workspace, while the cozy living areas provide the perfect place to gather with family and friends. The primary suite is a relaxing retreat complete with a private bath and plenty of closet space, while the additional bedrooms offer flexibility for guests, hobbies, or a home office. Out back, your own private oasis awaits! The beautifully maintained backyard features a tranquil koi pond, creating the perfect setting to unwind after a long day. Two storage sheds provide excellent space for tools, lawn equipment, or extra storage needs. Whether you're enjoying morning coffee on the patio, hosting summer barbecues, or simply taking in the peaceful surroundings, this backyard is sure to impress. Located in an established neighborhood known for its charm, convenience, and pride of ownership, this home offers the perfect balance of serenity and accessibility. Don't miss your opportunity to own this unique property in the desirable Goddard School District.
Location
State KS
County Sedgwick
Direction South from Kellogg on 119th St. to Jewell. East on Jewell to home.
Rooms
Basement Finished
Interior
Heating Forced Air
Cooling Central Air
Fireplaces Type One, Wood Burning
Fireplace Yes
Appliance Dishwasher, Disposal, Microwave, Refrigerator, Range
Heat Source Forced Air
Laundry Main Floor
Exterior
Parking Features Attached, Opener
Garage Spaces 2.0
Utilities Available Sewer Available, Natural Gas Available, Public
View Y/N Yes
Roof Type Composition
Street Surface Paved Road
Building
Lot Description Standard
Foundation Partial, Day Light
Above Ground Finished SqFt 1626
Architectural Style Ranch
Level or Stories One and One Half
Schools
Elementary Schools Clark Davidson
Middle Schools Goddard
High Schools Robert Goddard
School District Goddard School District (Usd 265)
Read Less Info
Want to know what your home might be worth? Contact us for a FREE valuation!

Our team is ready to help you sell your home for the highest possible price ASAP
Find out why customers are choosing LPT Realty to meet their real estate needs
Learn More About LPT Realty