

$315,000
$325,000
3.1%For more information regarding the value of a property, please contact us for a free consultation.
3 Beds
2 Baths
1,860 SqFt
SOLD DATE : 07/10/2026
Key Details
Sold Price $315,000
Property Type Single Family Home
Sub Type Single Family Onsite Built
Listing Status Sold
Purchase Type For Sale
Square Footage 1,860 sqft
Price per Sqft $169
Subdivision Bonnie Brae
MLS Listing ID SCK674360
Sold Date 07/10/26
Style Ranch
Bedrooms 3
Full Baths 2
HOA Fees $2
Total Fin. Sqft 1860
Year Built 1957
Annual Tax Amount $3,497
Tax Year 2025
Lot Size 0.330 Acres
Acres 0.33
Lot Dimensions 14243
Property Sub-Type Single Family Onsite Built
Source sckansas
Property Description
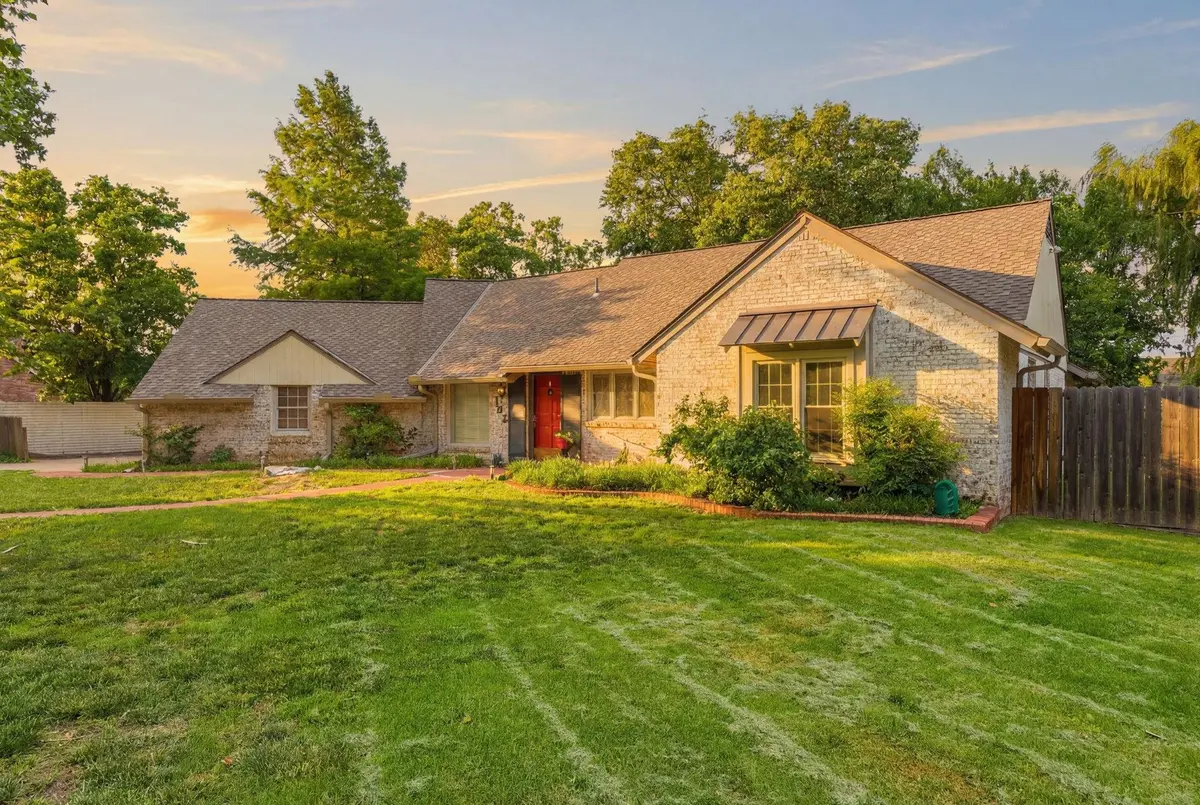
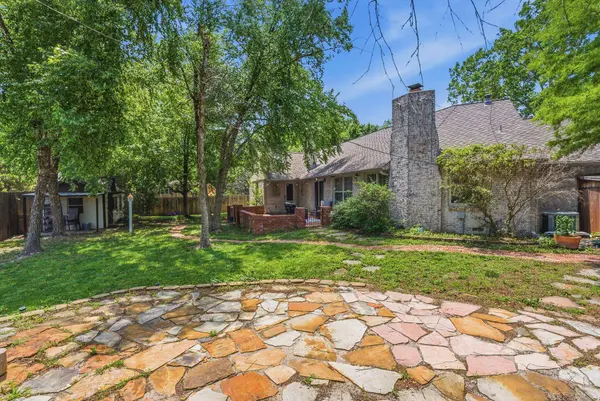
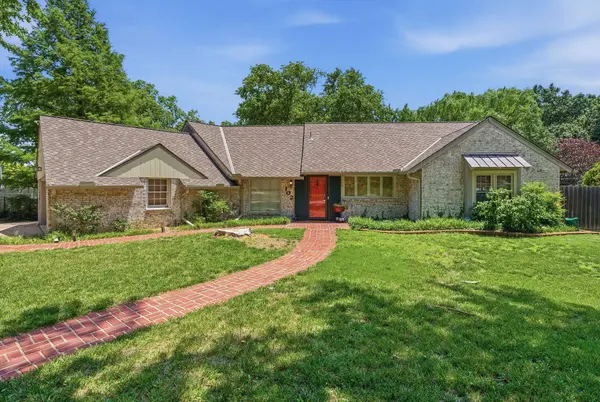
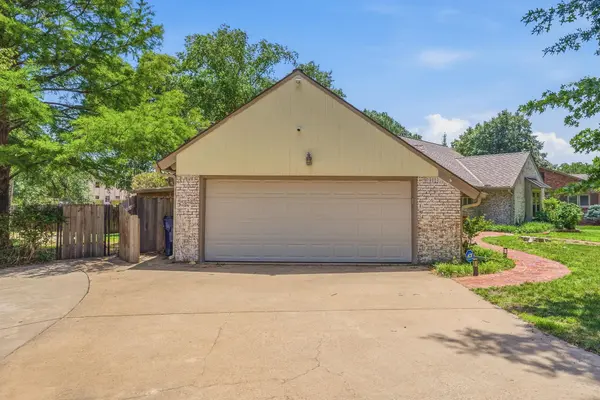
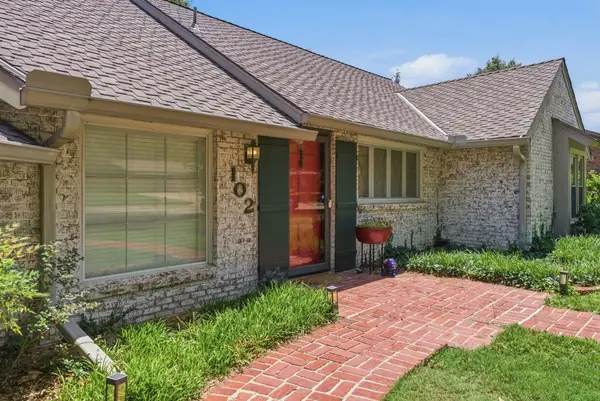
Welcome home to this charming 3-bedroom, 2-bath full brick ranch, situated on a corner lot in a desirable East Wichita neighborhood. From the moment you arrive, the brick sidewalk and welcoming front walkway set the tone for a home filled with warmth and personality. Inside, vaulted ceilings create an open, airy feel that makes the living spaces feel especially spacious and inviting. Gorgeous hardwood flooring flows throughout the main living areas, kitchen, and third bedroom, while the master and second bedrooms feature newer carpet for added comfort. The master bedroom ensuite has a fully tiled shower, floor and surround. The second bedroom offers an exit to the rear patio and is situated next to the hall bathroom where you fill find a shower/jetted tub combo, tiled floor, and tile surround. This home offers two fireplaces, adding charm and versatility throughout the seasons: a gas-starter fireplace anchors the main living room, while a woodburning fireplace in the third bedroom/flex space off the kitchen creates the perfect cozy retreat, office, or gathering space. The $30k kitchen remodel completed in 2025 shines with beautiful cabinetry, quartz countertops, and all new appliances, all of which remain with the property. The stackable washer and dryer (only 5 years old) also stay, adding everyday convenience. The spacious bedrooms provide room to spread out, while the side-load 2-car garage with 220 outlets offers incredible flexibility for the craftsman, hobbyist, or car enthusiast. Step outside and enjoy the mature trees, charming brick patio, and fully fenced yard. An extra-large shed with electrical service creates the ideal workshop or project space, while an additional garden shed offers even more storage and utility. Additional peace of mind comes with a 50-year Presidential roof installed in 2018, offering long-term durability and value.
Location
State KS
County Sedgwick
Direction From Douglas and Rock Rd go east on Douglas to Bonnie Brae street, turn south to home on the NE corner of Douglas and Bonnie Brae.
Rooms
Basement None
Kitchen Eating Bar, Electric Hookup, Quartz Counters
Interior
Interior Features Ceiling Fan(s), Vaulted Ceiling(s), Window Coverings-All
Heating Forced Air, Natural Gas
Cooling Central Air, Electric
Flooring Hardwood
Fireplaces Type Two, Living Room, Wood Burning, Gas Starter, Glass Doors
Fireplace Yes
Appliance Dishwasher, Disposal, Refrigerator, Range, Washer, Dryer
Heat Source Forced Air, Natural Gas
Laundry Main Floor, 220 equipment
Exterior
Exterior Feature Guttering - ALL, Brick
Parking Features Attached, Opener, Oversized
Garage Spaces 2.0
Utilities Available Sewer Available, Natural Gas Available, Public
View Y/N Yes
Roof Type Composition,Other
Street Surface Paved Road
Building
Lot Description Corner Lot
Foundation None, Crawl Space
Above Ground Finished SqFt 1860
Architectural Style Ranch
Level or Stories One
Schools
Elementary Schools Minneha
Middle Schools Coleman
High Schools Southeast
School District Wichita School District (Usd 259)
Others
HOA Fee Include Gen. Upkeep for Common Ar
Monthly Total Fees $2
Security Features Security Lights,Security System
Read Less Info
Want to know what your home might be worth? Contact us for a FREE valuation!

Our team is ready to help you sell your home for the highest possible price ASAP
Find out why customers are choosing LPT Realty to meet their real estate needs
Learn More About LPT Realty