



$120,000
$125,000
4.0%For more information regarding the value of a property, please contact us for a free consultation.
3 Beds
4 Baths
2,508 SqFt
SOLD DATE : 07/06/2026
Key Details
Sold Price $120,000
Property Type Condo
Sub Type Comm Hsing/Condo/TH/Co-Op
Listing Status Sold
Purchase Type For Sale
Square Footage 2,508 sqft
Price per Sqft $47
Subdivision Cedar Lake Village
MLS Listing ID SCK668124
Sold Date 07/06/26
Style Contemporary
Bedrooms 3
Full Baths 3
Half Baths 1
HOA Fees $454
Total Fin. Sqft 2508
Year Built 1977
Annual Tax Amount $1,654
Tax Year 2025
Property Sub-Type Comm Hsing/Condo/TH/Co-Op
Source sckansas
Property Description
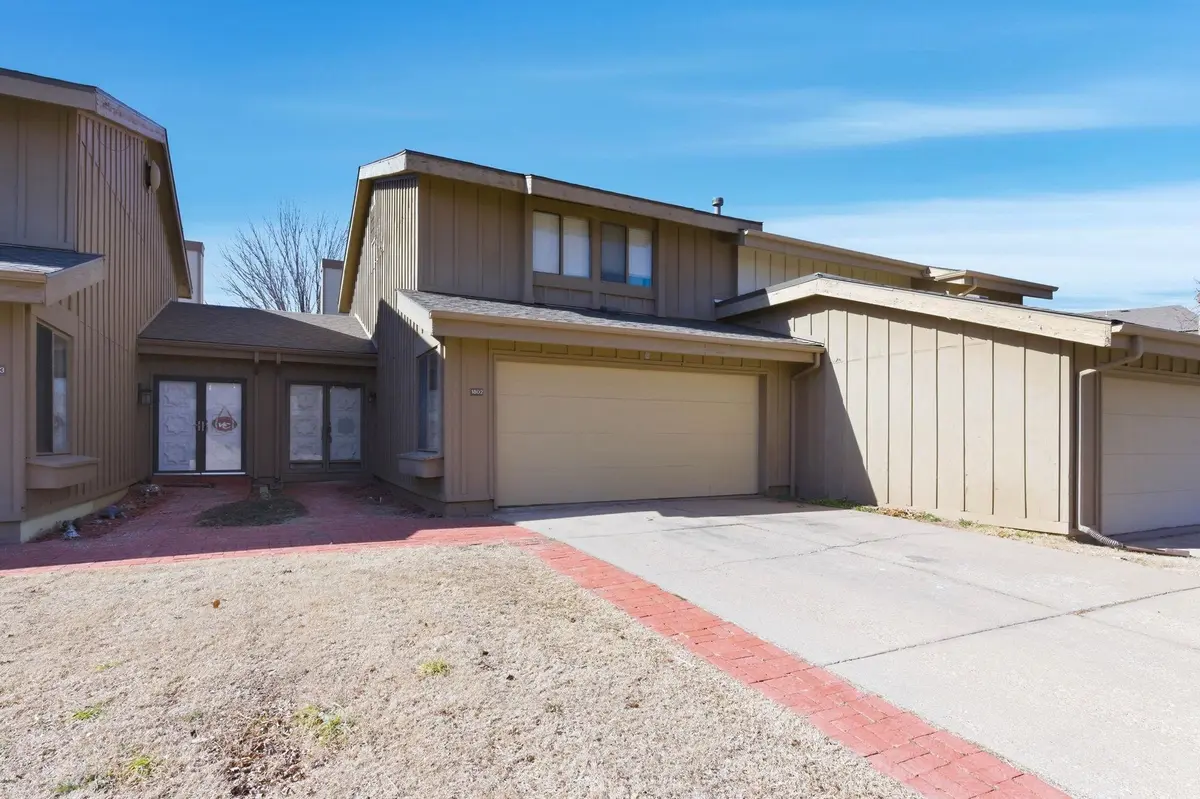
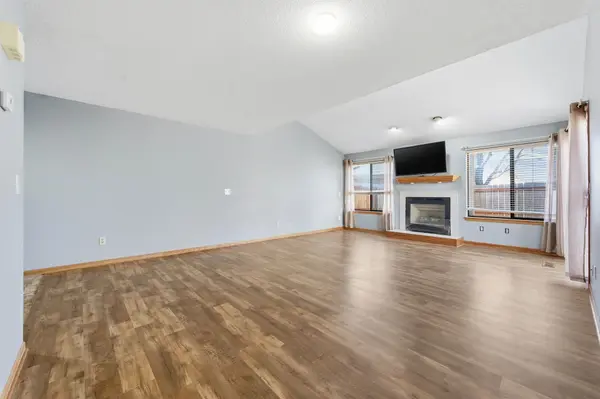
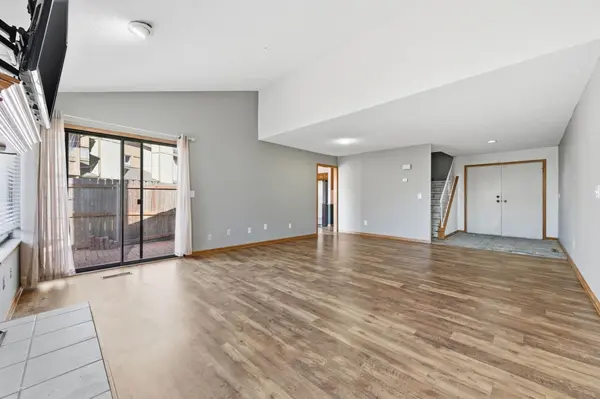
Vaulted ceilings and a large living area welcome you into this 3 bedroom, 3 1/2 bathroom condominium. The main floor includes the living area with vaulted ceiling, recessed lighting, fireplace, sliding door to outside patio and newer flooring. The kitchen has newer flooring, a sliding door to the outdoor patio and 2 pantries. One pantry and the bottom kitchen cabinets feature pull out drawers, the second pantry is a large walk in. The refrigerator, smooth top stove, built in microwave and dishwasher remain with the home. There is an updated half bathroom located on the main floor between the kitchen and the door to the 2 car garage. Upstairs you'll find 3 bedrooms and a full bathroom with tub and shower. The master bedroom has a wall length closet an attached full bathroom with shower. In the basement is a large family/game room and a laundry room (washing machine and clothes dryer remain with the home) with extra storage space and a cedar closet. The back yard has a brick patio and is enclosed by a privacy fence. Please note the listing price reflects the need for flooring in the foyer and flooring and paint in the bedrooms and basement. The living room and kitchen has newer flooring and has recently been painted. The bathrooms have newer tub/shower surrounds. Cedar Lakes Village amenities include the clubhouse (can be reserved for private social events), an indoor and an outdoor swimming pool, tennis courts and an exercise room. HOA fees include exterior maintenance, exterior insurance, lawn service, snow removal, recreation facility and general upkeep of the common areas. The seller would prefer to not make any repairs. Seller is motivated to sell
Location
State KS
County Sedgwick
Direction At Harry & Rock Road, east on Harry, south into Cedar Lake Village entry around curve to #1802
Rooms
Basement Finished
Kitchen Pantry, Electric Hookup
Interior
Interior Features Ceiling Fan(s), Cedar Closet(s)
Heating Forced Air, Natural Gas
Cooling Central Air, Electric
Fireplaces Type One, Living Room
Fireplace Yes
Appliance Dishwasher, Disposal, Microwave, Refrigerator, Range, Washer, Dryer
Heat Source Forced Air, Natural Gas
Laundry In Basement, Separate Room, 220 equipment
Exterior
Exterior Feature Guttering - ALL
Parking Features Attached, Opener
Garage Spaces 2.0
Utilities Available Sewer Available, Natural Gas Available, Public
View Y/N Yes
Roof Type Composition
Street Surface Paved Road
Building
Lot Description Standard
Foundation Full, No Egress Window(s)
Above Ground Finished SqFt 1580
Architectural Style Contemporary
Level or Stories Two
Structure Type Frame
Schools
Elementary Schools Beech
Middle Schools Curtis
High Schools Southeast
School District Wichita School District (Usd 259)
Others
HOA Fee Include Exterior Maintenance,Insurance,Lawn Service,Recreation Facility,Snow Removal,Trash,Gen. Upkeep for Common Ar
Monthly Total Fees $454
Security Features Security System
Read Less Info
Want to know what your home might be worth? Contact us for a FREE valuation!

Our team is ready to help you sell your home for the highest possible price ASAP
Find out why customers are choosing LPT Realty to meet their real estate needs
Learn More About LPT Realty