



$163,000
$159,900
1.9%For more information regarding the value of a property, please contact us for a free consultation.
3 Beds
1 Bath
1,184 SqFt
SOLD DATE : 07/02/2026
Key Details
Sold Price $163,000
Property Type Single Family Home
Sub Type Single Family Onsite Built
Listing Status Sold
Purchase Type For Sale
Square Footage 1,184 sqft
Price per Sqft $137
Subdivision Edgewood
MLS Listing ID SCK673329
Sold Date 07/02/26
Style Ranch
Bedrooms 3
Full Baths 1
Total Fin. Sqft 1184
Year Built 1953
Annual Tax Amount $1,973
Tax Year 2025
Lot Size 6,534 Sqft
Acres 0.15
Lot Dimensions 6335
Property Sub-Type Single Family Onsite Built
Source sckansas
Property Description
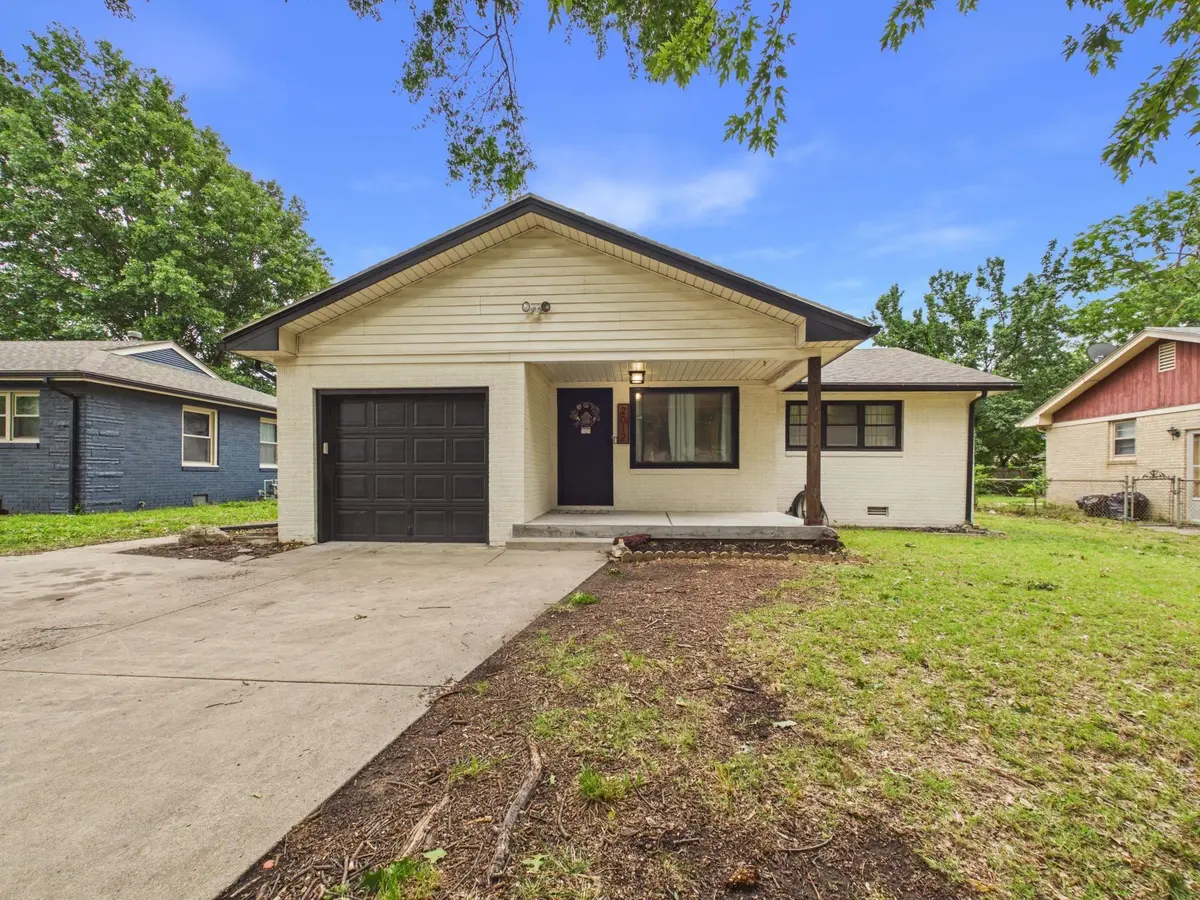
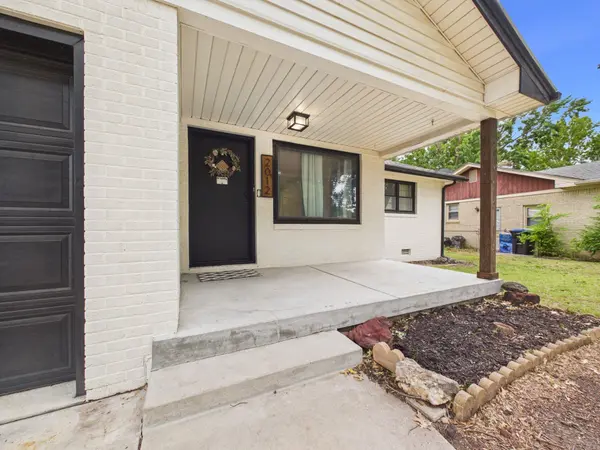
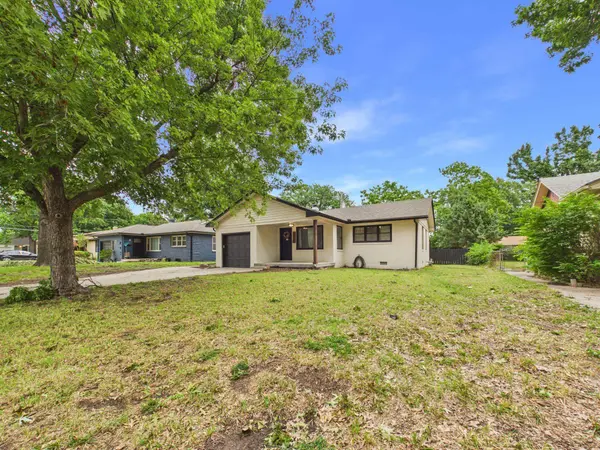
Move-in ready! Beautifully updated and full of charm, this 3-bedroom, 1-bath home offers the perfect blend of style, comfort, and functionality. Fresh paint throughout gives the home a bright, clean feel, while gorgeous hardwood floors add warmth and character. The beautifully remodeled kitchen features sleek black cabinetry paired with rich butcher block countertops for a modern, chic design that is both stylish and practical. Just off the kitchen, you'll find a dedicated laundry room with convenient access to the attached 1-car garage. A separate dining space provides the perfect setting for family meals or entertaining guests. The spacious primary bedroom is a true retreat, featuring sliding glass doors that open directly to the large covered patio - ideal for enjoying your morning coffee or relaxing evenings outdoors. The fully fenced backyard offers plenty of room for pets, play, or gardening, and includes an additional storage building that could easily serve as extra storage, a workshop, hobby space, or even a cozy she shed. The home is also equipped with solar panels for added energy efficiency and long-term savings. With thoughtful updates, inviting indoor and outdoor living spaces, and stylish finishes throughout, this move-in ready home is one you won't want to miss!
Location
State KS
County Sedgwick
Direction East Mt Vernon St & Oliver- East to Ridgewood Dr, South to home.
Rooms
Basement None
Interior
Interior Features Ceiling Fan(s)
Heating Forced Air, Natural Gas
Cooling Central Air, Electric
Fireplace No
Heat Source Forced Air, Natural Gas
Laundry Main Floor, Separate Room, 220 equipment
Exterior
Exterior Feature Guttering - ALL, Brick, Vinyl/Aluminum
Parking Features Attached, Opener
Garage Spaces 1.0
Utilities Available Sewer Available, Natural Gas Available, Public
View Y/N Yes
Roof Type Composition
Building
Lot Description Standard
Foundation None, Crawl Space
Above Ground Finished SqFt 1184
Architectural Style Ranch
Level or Stories One
Schools
Elementary Schools Allen
Middle Schools Curtis
High Schools Southeast
School District Wichita School District (Usd 259)
Others
Security Features Security Lights
Read Less Info
Want to know what your home might be worth? Contact us for a FREE valuation!

Our team is ready to help you sell your home for the highest possible price ASAP
Find out why customers are choosing LPT Realty to meet their real estate needs
Learn More About LPT Realty