




$615,000
$650,000
5.4%For more information regarding the value of a property, please contact us for a free consultation.
5 Beds
5 Baths
5,416 SqFt
SOLD DATE : 06/30/2026
Key Details
Sold Price $615,000
Property Type Single Family Home
Sub Type Single Family Onsite Built
Listing Status Sold
Purchase Type For Sale
Square Footage 5,416 sqft
Price per Sqft $113
Subdivision Shadybrook Farm
MLS Listing ID SCK669027
Sold Date 06/30/26
Style Traditional
Bedrooms 5
Full Baths 4
Half Baths 1
HOA Fees $41
Total Fin. Sqft 5416
Year Built 1981
Annual Tax Amount $8,125
Tax Year 2024
Lot Size 0.620 Acres
Acres 0.62
Lot Dimensions 27164
Property Sub-Type Single Family Onsite Built
Source sckansas
Property Description
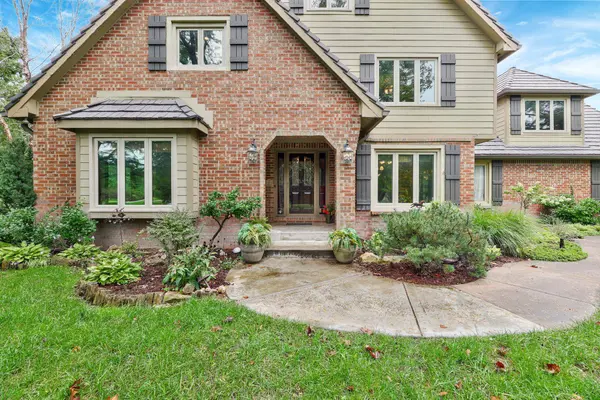
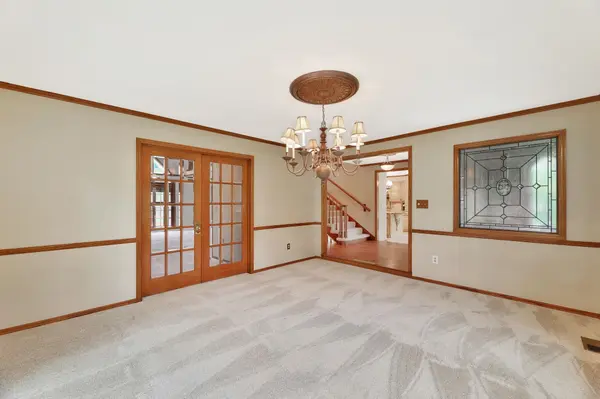
Custom built 2 owner home in ever popular Shadybrook Farm neighborhood! Seldom available, this updated 5,400+ sq ft home is located on a private .62 acre treed lot with sprinkler on a well. 5 spacious bedrooms, 4 1/2 baths, finished upstairs loft area. Wonderful versatile floorplan with space for everyone. Lots of finishing and extra storage in full daylight basement. Oversized 3 car, back load, garage with fun basketball area! Desirable Andover School District with lower Sedgwick County taxes. This home has been lovingly cared for with NEW quality carpet and pad through out. Fresh paint in most rooms. Totally move-in ready!
Location
State KS
County Sedgwick
Direction From Central and 143rd: East on Central to Sagebrush. South on Sagebrush to home.
Rooms
Basement Finished
Kitchen Island, Pantry
Interior
Interior Features Ceiling Fan(s), Walk-In Closet(s), Vaulted Ceiling(s), Wet Bar
Heating Forced Air, Zoned, Natural Gas
Cooling Central Air, Zoned, Electric
Flooring Hardwood
Fireplaces Type One, Living Room, Gas, Glass Doors
Fireplace Yes
Appliance Dishwasher, Disposal, Microwave, Refrigerator, Range
Heat Source Forced Air, Zoned, Natural Gas
Laundry Main Floor, Separate Room
Exterior
Parking Features Attached, Opener, Oversized
Garage Spaces 3.0
Utilities Available Sewer Available, Public
View Y/N Yes
Roof Type Tile
Street Surface Paved Road
Building
Lot Description Wooded
Foundation Full, Day Light
Above Ground Finished SqFt 3939
Architectural Style Traditional
Level or Stories Two
Schools
Elementary Schools Meadowlark
Middle Schools Andover Central
High Schools Andover Central
School District Andover School District (Usd 385)
Others
HOA Fee Include Gen. Upkeep for Common Ar
Monthly Total Fees $41
Read Less Info
Want to know what your home might be worth? Contact us for a FREE valuation!

Our team is ready to help you sell your home for the highest possible price ASAP
Find out why customers are choosing LPT Realty to meet their real estate needs
Learn More About LPT Realty