


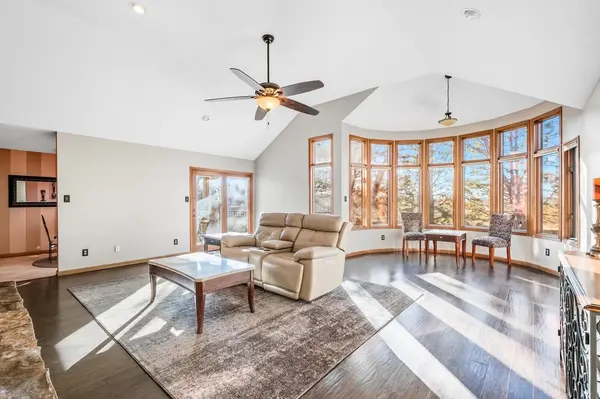


$277,000
$300,000
7.7%For more information regarding the value of a property, please contact us for a free consultation.
3 Beds
3 Baths
3,007 SqFt
SOLD DATE : 06/17/2026
Key Details
Sold Price $277,000
Property Type Condo
Sub Type Comm Hsing/Condo/TH/Co-Op
Listing Status Sold
Purchase Type For Sale
Square Footage 3,007 sqft
Price per Sqft $92
Subdivision Timber Grove Lakes
MLS Listing ID SCK672074
Sold Date 06/17/26
Style Ranch
Bedrooms 3
Full Baths 3
HOA Fees $250
Total Fin. Sqft 3007
Year Built 1985
Annual Tax Amount $3,146
Tax Year 2025
Property Sub-Type Comm Hsing/Condo/TH/Co-Op
Source sckansas
Property Description
Don't miss your chance to call this beautifully designed townhome at 909 N Maize Rd, Unit 212 your own! Tucked inside a gated community, this 3-bedroom, 3-bathroom home with a 2-car garage offers the perfect blend of comfort, style, and easy, low-maintenance living. Step inside to a warm and inviting main level, where a stunning two-way fireplace creates a cozy focal point between the living spaces. Sunlight pours in through tall windows, giving the home a bright, airy feel you'll love coming home to. The U-shaped kitchen is both functional and charming, featuring a convenient pass-through to the formal dining area along with a cheerful breakfast nook- perfect for everything from quiet mornings to casual gatherings. With two bedrooms and two bathrooms on the main floor, the layout offers flexibility and everyday ease. Downstairs, the walk-out basement expands your living space with another two-way fireplace, creating the perfect setting for relaxing or entertaining. A wet bar adds a fun, social touch, while the additional bedroom and bathroom provide a private retreat for guests or extended living arrangements. Enjoy outdoor living from both the upper deck and the lower patio- ideal for soaking up the seasons or hosting get-togethers. Plus, with HOA-provided lawn care, you can spend less time on maintenance and more time enjoying your home. Spacious, welcoming, and thoughtfully designed- this townhome truly offers a lifestyle you'll love.
Location
State KS
County Sedgwick
Direction From W Central & N Maize Rd: North on Maize, turn West to the Timber Grove Lakes gate.
Rooms
Basement Finished
Kitchen Desk, Pantry, Range Hood, Electric Hookup
Interior
Interior Features Ceiling Fan(s), Cedar Closet(s), Walk-In Closet(s), Vaulted Ceiling(s), Wet Bar
Heating Forced Air, Natural Gas
Cooling Central Air, Electric
Fireplaces Type Two Sided, Glass Doors
Fireplace Yes
Appliance Dishwasher, Disposal, Microwave, Range
Heat Source Forced Air, Natural Gas
Laundry Main Floor, Separate Room, 220 equipment
Exterior
Parking Features Attached, Opener
Garage Spaces 2.0
Utilities Available Natural Gas Available, Public
View Y/N Yes
Roof Type Composition
Street Surface Paved Road
Building
Lot Description Cul-De-Sac
Foundation Full, Walk Out At Grade, Day Light
Above Ground Finished SqFt 1869
Architectural Style Ranch
Level or Stories One
Schools
Elementary Schools Peterson
Middle Schools Wilbur
High Schools Northwest
School District Wichita School District (Usd 259)
Others
HOA Fee Include Lawn Service,Snow Removal,Trash
Monthly Total Fees $250
Read Less Info
Want to know what your home might be worth? Contact us for a FREE valuation!

Our team is ready to help you sell your home for the highest possible price ASAP
Find out why customers are choosing LPT Realty to meet their real estate needs
Learn More About LPT Realty