



$295,000
$293,500
0.5%For more information regarding the value of a property, please contact us for a free consultation.
3 Beds
3 Baths
2,102 SqFt
SOLD DATE : 06/04/2026
Key Details
Sold Price $295,000
Property Type Single Family Home
Sub Type Single Family Onsite Built
Listing Status Sold
Purchase Type For Sale
Square Footage 2,102 sqft
Price per Sqft $140
Subdivision Harrison Park
MLS Listing ID SCK669928
Sold Date 06/04/26
Style Ranch
Bedrooms 3
Full Baths 3
Total Fin. Sqft 2102
Year Built 1998
Annual Tax Amount $3,417
Tax Year 2025
Lot Size 0.440 Acres
Acres 0.44
Lot Dimensions 19279
Property Sub-Type Single Family Onsite Built
Source sckansas
Property Description
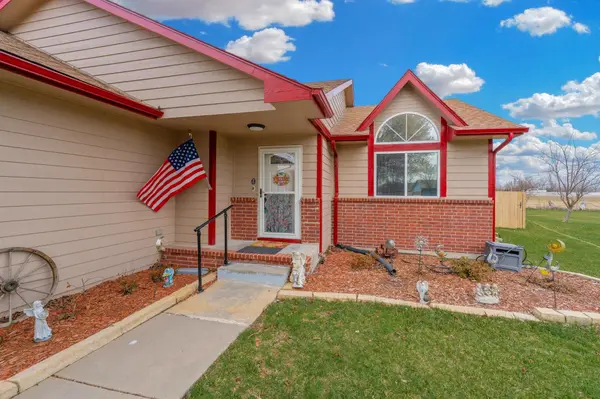
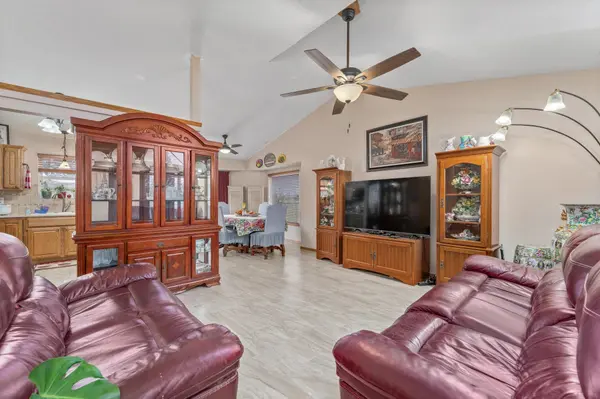
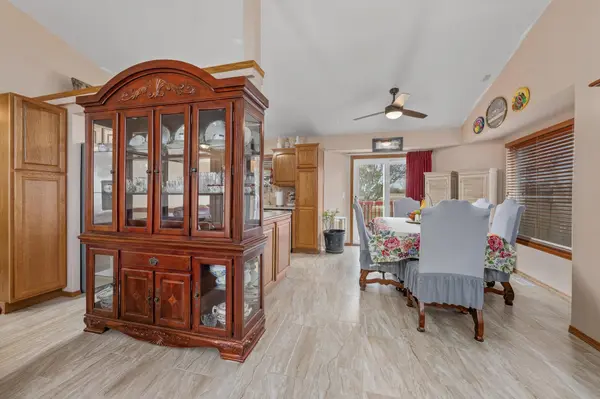
Welcome to Harrison Park in Wichita, KS! This move-in ready 3 bed, 3 bath home sits on one of the largest lots in the subdivision - nearly half an acre, and features a spacious 3-car garage, making it a rare find for buyers looking for extra space both inside and out. Located just minutes from shopping, dining, and everyday conveniences, and within close proximity to Harrison Park, you'll enjoy easy access to walking trails, a pond, playgrounds, tennis courts, splash pad, and dog park, perfect for an active lifestyle. Inside, this home offers an open floor plan with vaulted ceilings and a bright, inviting living space that flows seamlessly into the kitchen and dining area. The kitchen includes additional cabinetry for extra storage, while the dining area opens directly to a large deck overlooking the fully fenced backyard, ideal for entertaining or relaxing outdoors. The primary suite features a spacious bathroom with dual sinks, a separate tub and shower, and ample storage. You'll also appreciate main floor laundry and convenient hall storage. The finished basement adds even more living space with a large family/rec room, an additional oversized bedroom with walk-in closet, and multiple storage areas including secured under-stair storage and a utility room. Outside, the expansive backyard includes a sprinkler system and a 10x12 Heartland storage shed. Additional highlights include kitchen appliances and a recently installed whole-house water softener, making this home truly move-in ready and packed with value.
Location
State KS
County Sedgwick
Direction Kellogg and Webb, south on Webb to Bayley, east to Todd, north on Todd to home. Or, Webb and Harry, east to Todd, north on Todd to home.
Rooms
Basement Finished
Kitchen Pantry, Electric Hookup, Laminate Counters
Interior
Interior Features Ceiling Fan(s), Walk-In Closet(s), Water Softener-Own, Vaulted Ceiling(s), Window Coverings-All
Heating Forced Air, Natural Gas
Cooling Central Air, Electric
Fireplace No
Appliance Dishwasher, Disposal, Microwave, Refrigerator, Range
Heat Source Forced Air, Natural Gas
Laundry Main Floor, Separate Room, 220 equipment
Exterior
Parking Features Attached, Opener
Garage Spaces 3.0
Utilities Available Sewer Available, Natural Gas Available
View Y/N Yes
Roof Type Composition
Building
Lot Description Cul-De-Sac
Foundation Full, Day Light
Above Ground Finished SqFt 1102
Architectural Style Ranch
Level or Stories One
Schools
Elementary Schools Seltzer
Middle Schools Christa Mcauliffe Academy K-8
High Schools Southeast
School District Wichita School District (Usd 259)
Read Less Info
Want to know what your home might be worth? Contact us for a FREE valuation!

Our team is ready to help you sell your home for the highest possible price ASAP
Find out why customers are choosing LPT Realty to meet their real estate needs
Learn More About LPT Realty