

$315,000
$310,000
1.6%For more information regarding the value of a property, please contact us for a free consultation.
4 Beds
3 Baths
2,699 SqFt
SOLD DATE : 06/04/2026
Key Details
Sold Price $315,000
Property Type Single Family Home
Sub Type Single Family Onsite Built
Listing Status Sold
Purchase Type For Sale
Square Footage 2,699 sqft
Price per Sqft $116
Subdivision Brush Creek
MLS Listing ID SCK672000
Sold Date 06/04/26
Style Other
Bedrooms 4
Full Baths 3
Total Fin. Sqft 2699
Year Built 1990
Annual Tax Amount $3,527
Tax Year 2025
Lot Size 0.680 Acres
Acres 0.68
Lot Dimensions 29817
Property Sub-Type Single Family Onsite Built
Source sckansas
Property Description
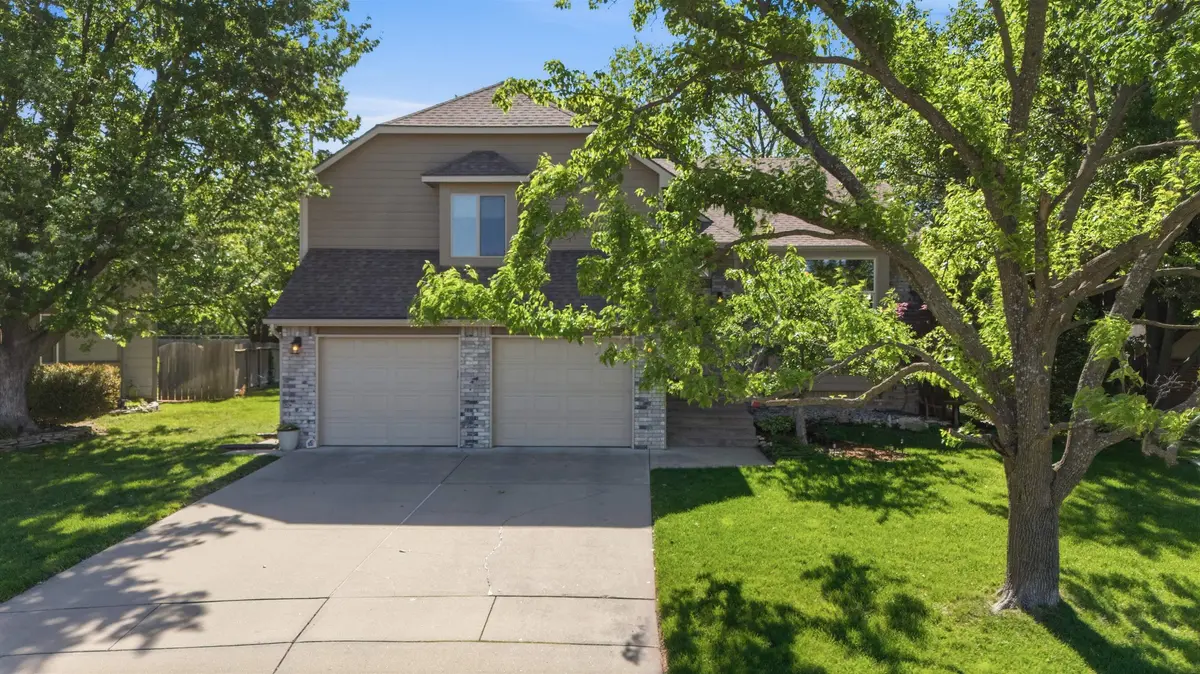
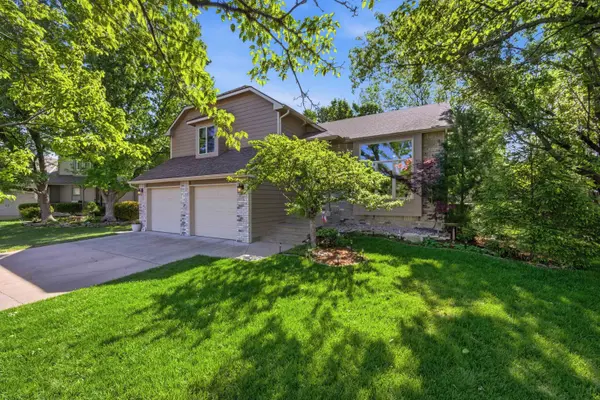
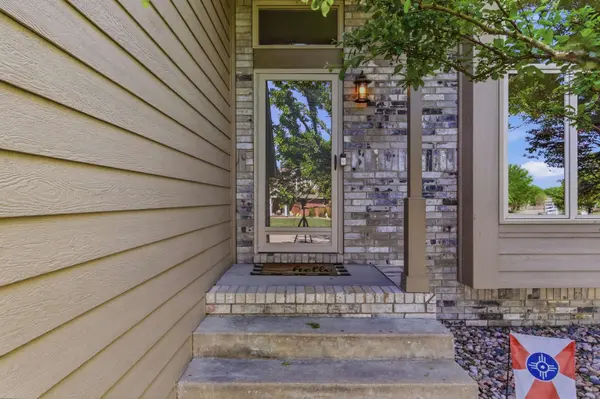
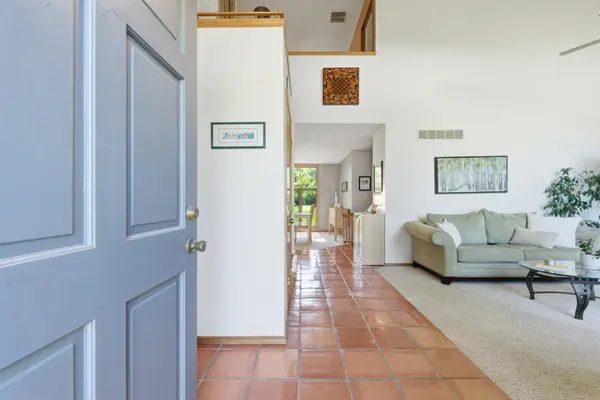
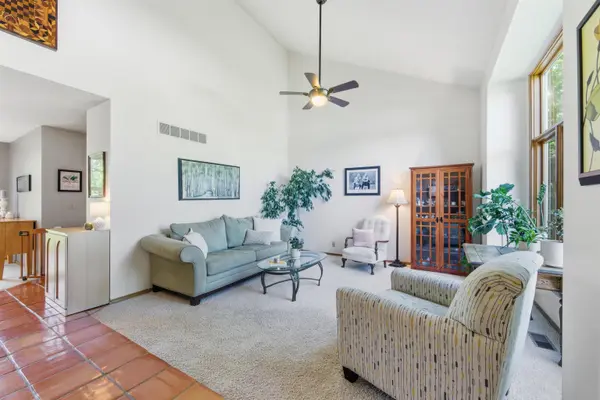
NE WICHITA GEM ON A PRIVATE, TREE-FILLED LOT! Tucked away on a sprawling 0.68-acre lot with no backyard neighbors, this unique quad-level home at 7025 E 35th St N offers space, character, and an unbeatable location—just minutes from K-96 and only 3 miles from Bradley Fair Shopping Center. Surrounded by mature trees, the setting feels private and peaceful, and with no neighborhood HOA, you have the freedom to truly enjoy and utilize your expansive property; whether that means additional storage, recreational space, or simply room to spread out. Inside you'll find a thoughtfully designed layout with three distinct living spaces, perfect for both everyday living and entertaining. The vaulted living room welcomes you with an expansive window that fills the home with natural light. A standout feature is the imported terra cotta tile from New Mexico, creating a warm, inviting pathway that flows through the home and into the kitchen. The fully applianced kitchen features an island, abundant cabinetry, and a casual dining area, while the formal dining room boasts large windows overlooking the serene backyard. Just a few steps down, the cozy family room with a wood-burning fireplace opens to the deck, ideal for morning coffee or relaxing evenings. You'll also find main floor laundry and convenient garage access on this level. Upstairs, the primary suite offers a private retreat with dual sinks, a soaking tub, separate shower, water closet, and walk-in closet. A second bedroom and full bathroom complete this level. A few steps above, the spacious loft and third bedroom provide flexible space for a home office, playroom, or additional living area. The basement level adds even more versatility with a fourth bedroom, full bath, and a bonus room perfect for a workout space, hobby room, or office, plus plenty of storage. With its distinctive architecture, multiple living areas, and incredible lot, this home is a rare find in Northeast Wichita; offering both privacy and proximity to shopping, dining, and easy highway access. Don't miss out on this one!
Location
State KS
County Sedgwick
Direction From K-96 and Woodlawn exit. Proceed North to 34th St. Turn East on 34th. Turn North on Brushwood and then East on 35th. Home is on the right.
Rooms
Basement Finished
Kitchen Island, Tile Counters, Other Counters
Interior
Interior Features Ceiling Fan(s), Walk-In Closet(s), Vaulted Ceiling(s)
Heating Forced Air, Propane
Cooling Central Air
Fireplaces Type One, Family Room
Fireplace Yes
Appliance Dishwasher, Disposal, Refrigerator, Range
Heat Source Forced Air, Propane
Laundry Main Floor, Separate Room, Sink
Exterior
Parking Features Attached
Garage Spaces 2.0
Utilities Available Sewer Available, Natural Gas Available, Public
View Y/N Yes
Roof Type Composition
Street Surface Paved Road
Building
Lot Description Cul-De-Sac
Foundation Full, Day Light
Above Ground Finished SqFt 2299
Architectural Style Other
Level or Stories Quad-Level
Schools
Elementary Schools Gammon
Middle Schools Stucky
High Schools Heights
School District Wichita School District (Usd 259)
Read Less Info
Want to know what your home might be worth? Contact us for a FREE valuation!

Our team is ready to help you sell your home for the highest possible price ASAP
Find out why customers are choosing LPT Realty to meet their real estate needs
Learn More About LPT Realty