


$315,400
$309,900
1.8%For more information regarding the value of a property, please contact us for a free consultation.
5 Beds
3 Baths
2,648 SqFt
SOLD DATE : 05/27/2026
Key Details
Sold Price $315,400
Property Type Single Family Home
Sub Type Single Family Onsite Built
Listing Status Sold
Purchase Type For Sale
Square Footage 2,648 sqft
Price per Sqft $119
Subdivision Willo-Esque
MLS Listing ID SCK670036
Sold Date 05/27/26
Style Traditional
Bedrooms 5
Full Baths 3
HOA Fees $29
Total Fin. Sqft 2648
Year Built 1978
Annual Tax Amount $3,069
Tax Year 2025
Lot Size 9,147 Sqft
Acres 0.21
Lot Dimensions 9025
Property Sub-Type Single Family Onsite Built
Source sckansas
Property Description
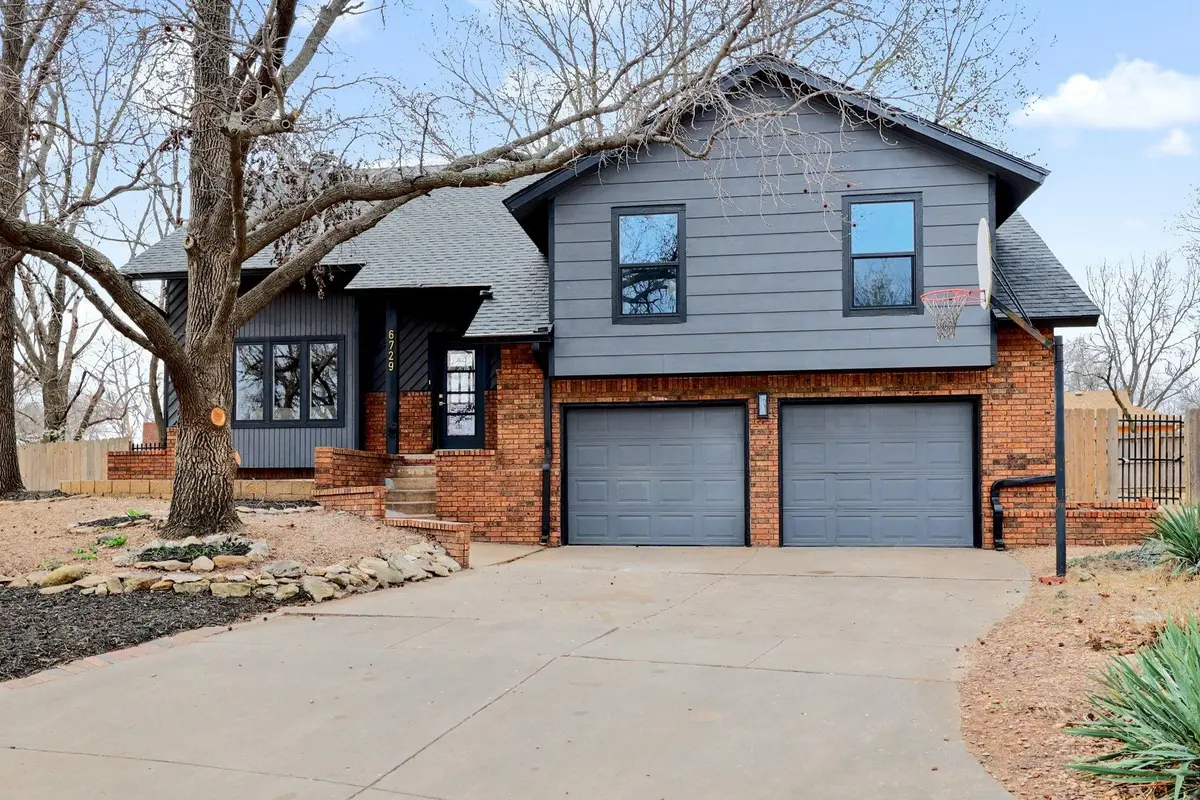
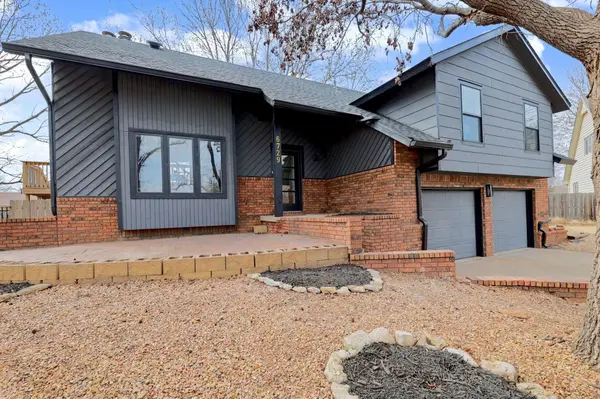
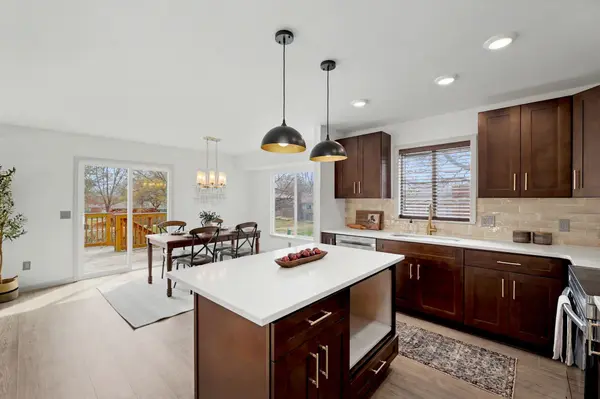
CLASSIC CHARMER with all the NEW! Come see this remodeled and updated- 5 Bedroom 3 Bath Home set on a quiet cul de sac in the desirable Willo-Esque Area. Greeting you with a modern, freshly painted exterior and BRAND NEW ROOF! Inside features gorgeous natural lighting, beautiful beamed ceilings, and 2 woodburning fireplaces, all set with fresh paint plus new wood flooring & carpet throughout. The open Kitchen space is center of attention with quartz countertops, stainless steel appliances, eating bar/island plus Dining Space, all overlooking the fully fenced backyard. The Master Suite includes private bath amenities; there are 4 bedrooms & 2 baths total upstairs with personal vanity sinks in 2 of the bedrooms. The lower level offers a nice sized Family Room with walkout to the back; plus huge 5th Bedroom, and 3rd full Bath with Laundry. You're not done yet- there is one more level with a 16x13 Bonus Room offering plenty of closet/storage space, leaving endless possibilities. The area does offers nearby walking paths and POOL! You won't find anything similar, so if you want something different- CALL FOR A SHOWING TODAY!
Location
State KS
County Sedgwick
Direction Maple & Ridge, East to Willo-Esque, follow North to Loconia Cir
Rooms
Basement Finished
Kitchen Eating Bar, Island, Range Hood, Electric Hookup, Quartz Counters
Interior
Interior Features Walk-In Closet(s), Vaulted Ceiling(s)
Heating Forced Air, Natural Gas
Cooling Central Air, Electric
Flooring Laminate
Fireplaces Type Two, Living Room, Family Room, Wood Burning, Gas Starter
Fireplace Yes
Appliance Dishwasher, Disposal, Range
Heat Source Forced Air, Natural Gas
Laundry In Basement, 220 equipment
Exterior
Parking Features Attached, Opener
Garage Spaces 2.0
Utilities Available Sewer Available, Natural Gas Available, Public
View Y/N Yes
Roof Type Composition
Street Surface Paved Road
Building
Lot Description Cul-De-Sac
Foundation Full, Walk Out At Grade, View Out
Above Ground Finished SqFt 1648
Architectural Style Traditional
Level or Stories Quad-Level
Schools
Elementary Schools Benton
Middle Schools Wilbur
High Schools Northwest
School District Wichita School District (Usd 259)
Others
HOA Fee Include Gen. Upkeep for Common Ar
Monthly Total Fees $29
Read Less Info
Want to know what your home might be worth? Contact us for a FREE valuation!

Our team is ready to help you sell your home for the highest possible price ASAP
Find out why customers are choosing LPT Realty to meet their real estate needs
Learn More About LPT Realty