

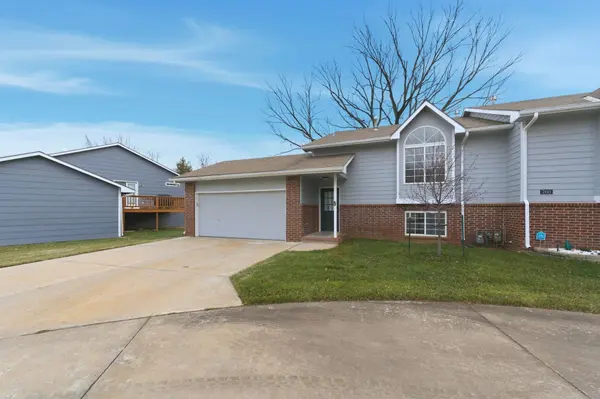
$215,000
$215,000
For more information regarding the value of a property, please contact us for a free consultation.
3 Beds
2 Baths
1,630 SqFt
SOLD DATE : 03/13/2026
Key Details
Sold Price $215,000
Property Type Condo
Sub Type Comm Hsing/Condo/TH/Co-Op
Listing Status Sold
Purchase Type For Sale
Square Footage 1,630 sqft
Price per Sqft $131
Subdivision Park Chateau
MLS Listing ID SCK667262
Sold Date 03/13/26
Style Traditional
Bedrooms 3
Full Baths 2
HOA Fees $100
Total Fin. Sqft 1630
Year Built 1997
Annual Tax Amount $2,539
Tax Year 2025
Lot Size 1,306 Sqft
Acres 0.03
Lot Dimensions 1416
Property Sub-Type Comm Hsing/Condo/TH/Co-Op
Source sckansas
Property Description
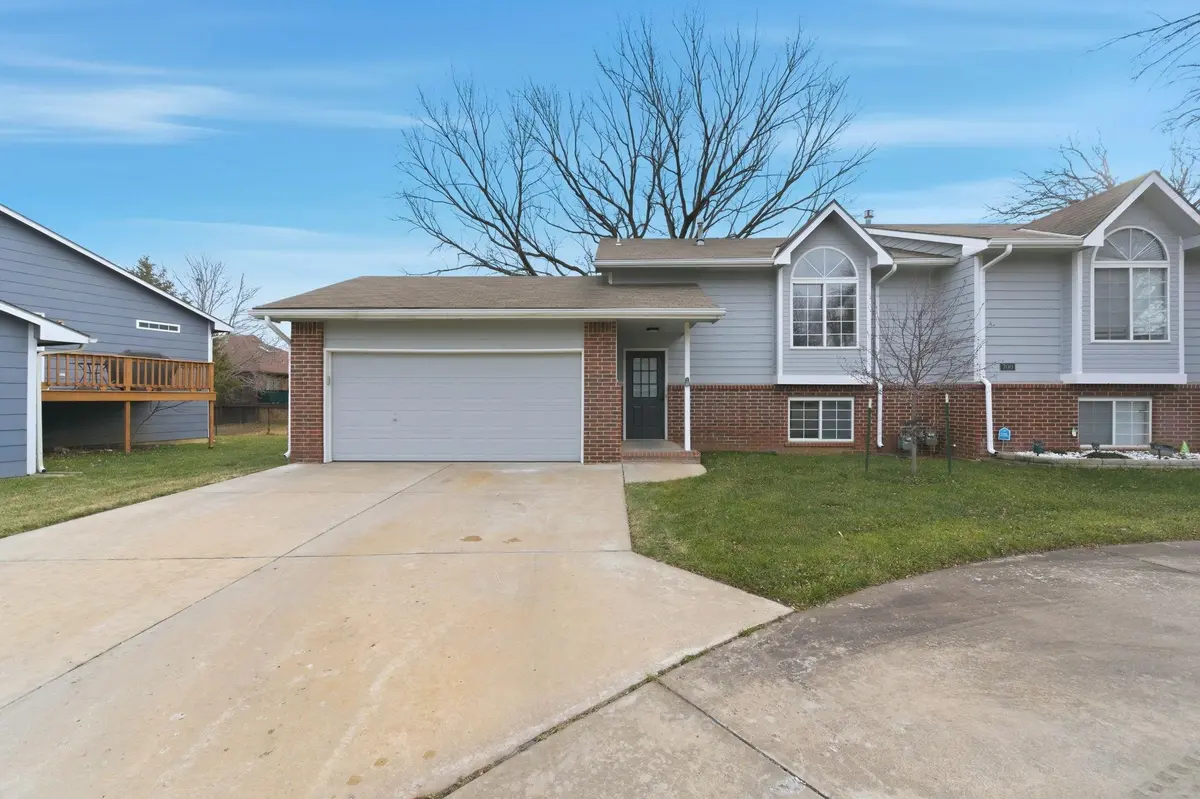
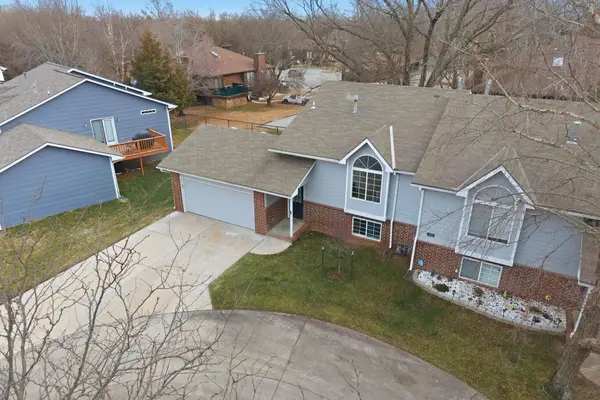
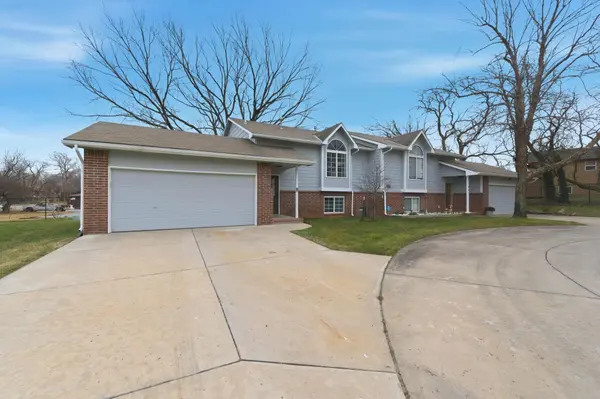
Located at 10101 W Pawnee Ave #700A, this stylish bi-level townhome offers a comfortable and inviting layout with 3 bedrooms, 2 bathrooms, and a 2-car garage. Step inside to soaring vaulted ceilings and an abundance of natural light that highlight the fresh interior paint, LVP flooring, and updated fixtures throughout. The main living area feels open and airy, flowing into the kitchen featuring eye-catching butcher block countertops and plenty of space for everyday living or entertaining. The primary suite is privately situated on the upper level, creating a peaceful retreat. Downstairs, you'll find an additional living space complete with a cozy corner fireplace, perfect for relaxing nights in. Two more bedrooms and a full bathroom on the lower level offer flexibility for guests, home office space, or family needs. With thoughtful updates and a functional layout, this townhome is move-in ready and easy to love.
Location
State KS
County Sedgwick
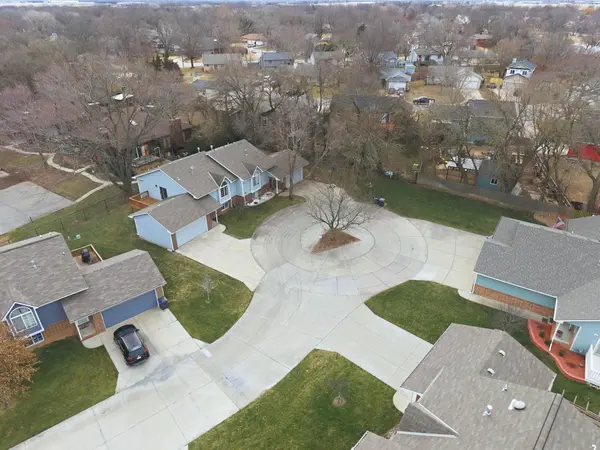
Direction South on Maize Road from Kellogg to Pawnee, east on Pawnee to Park Chateau, south to property.
Rooms
Basement Finished
Kitchen Island, Range Hood, Electric Hookup
Interior
Interior Features Ceiling Fan(s), Walk-In Closet(s), Vaulted Ceiling(s)
Heating Forced Air, Natural Gas
Cooling Central Air, Electric
Fireplaces Type One, Family Room, Gas
Fireplace Yes
Heat Source Forced Air, Natural Gas
Laundry Lower Level, 220 equipment
Exterior
Parking Features Attached, Opener
Garage Spaces 2.0
Utilities Available Sewer Available, Natural Gas Available, Public
View Y/N Yes
Roof Type Composition
Street Surface Paved Road
Building
Lot Description Cul-De-Sac, Standard
Foundation Full, View Out
Above Ground Finished SqFt 871
Architectural Style Traditional
Level or Stories Bi-Level
Schools
Elementary Schools Explorer
Middle Schools Goddard
High Schools Robert Goddard
School District Wichita School District (Usd 259)
Others
Monthly Total Fees $100
Read Less Info
Want to know what your home might be worth? Contact us for a FREE valuation!

Our team is ready to help you sell your home for the highest possible price ASAP
Find out why customers are choosing LPT Realty to meet their real estate needs
Learn More About LPT Realty