



$400,000
$415,000
3.6%For more information regarding the value of a property, please contact us for a free consultation.
4 Beds
4 Baths
3,122 SqFt
SOLD DATE : 02/17/2026
Key Details
Sold Price $400,000
Property Type Single Family Home
Sub Type Single Family Onsite Built
Listing Status Sold
Purchase Type For Sale
Square Footage 3,122 sqft
Price per Sqft $128
Subdivision Spring Hollow
MLS Listing ID SCK663505
Sold Date 02/17/26
Style Ranch,Traditional
Bedrooms 4
Full Baths 3
Half Baths 1
HOA Fees $12
Total Fin. Sqft 3122
Year Built 1987
Annual Tax Amount $5,031
Tax Year 2024
Lot Size 0.450 Acres
Acres 0.45
Lot Dimensions 14600
Property Sub-Type Single Family Onsite Built
Source sckansas
Property Description
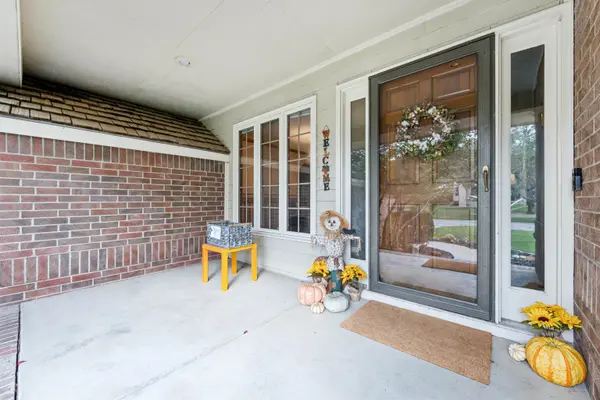
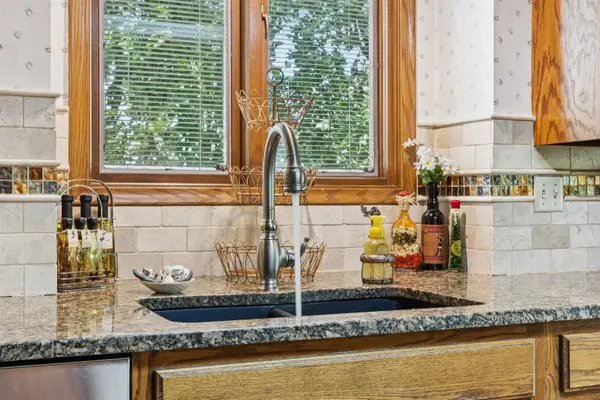
Welcome to 1508 S Creekside – a true gem in the desirable Spring Hollow subdivision! This 4-bedroom, 3.5-bath home sits on nearly a half-acre wooded lot with a tree-lined creek just behind the property, creating a peaceful, park-like setting filled with wildlife. Enjoy the beautiful outdoors sitting on your covered deck enjoying a lush lawn maintained by an irrigation well and sprinkler system. This home also features an extended 3-car garage with a new large rear door, providing plenty of room for vehicles, storage, or a workshop. From vaulted ceilings and hardwood floors to a finished walk-out basement, this home was built for both everyday living and entertaining. The Kitchen – Granite countertops, brand-new stainless steel appliances, including a new washer and dryer, sleek engineered hardwood flooring, a built-in desk, and an eat-in space. Sliding doors open to a covered deck, perfect for relaxing or dining outdoors. The Primary Suite – Vaulted ceiling, Birch hardwood floors, a private sitting area (great for an office), walk-in closet, walk-in therapeutic jetted tub, separate shower, dual Marble sinks, and water closet. The Living Room – Soaring vaulted ceiling, Birch hardwood floors, and a brick wood-burning fireplace with a gas starter. Sliding doors connect to the covered deck for easy indoor-outdoor living. The Walk-Out Basement – Expand your living space with a bedroom, full bath, wet bar, office area, and a massive storage room—perfect for entertaining or hosting guests. Extra Features You'll Love: Tankless hot water heater, A beautiful 1" heavy shake shingle roof (16 years old) and a Security system for peace of mind. With easy access to K-96, you're just minutes from Andover and Wichita—close to shopping, dining, and schools, yet tucked away in your own private retreat. This home truly offers the perfect balance of comfort, convenience, and nature. Don't miss the chance to make it yours!
Location
State KS
County Sedgwick
Direction From Harry and 143rd St E., West on Harry to Creekside Ln, Right (N) on Creekside, house is at the end of the street.
Rooms
Basement Finished
Kitchen Eating Bar, Island, Pantry, Gas Hookup, Granite Counters
Interior
Interior Features Ceiling Fan(s), Walk-In Closet(s), Vaulted Ceiling(s), Wet Bar, Window Coverings-All, Smoke Detector(s)
Heating Forced Air, Natural Gas
Cooling Central Air, Electric
Flooring Hardwood, Smoke Detector(s)
Fireplaces Type One, Living Room, Wood Burning, Gas Starter, Decorative, Glass Doors, Smoke Detector(s)
Fireplace Yes
Appliance Dishwasher, Disposal, Microwave, Refrigerator, Range, Washer, Dryer, Humidifier, Smoke Detector
Heat Source Forced Air, Natural Gas
Laundry Main Floor, Separate Room
Exterior
Parking Features Attached, Opener, Oversized
Garage Spaces 3.0
Utilities Available Sewer Available, Natural Gas Available, Public
View Y/N Yes
Roof Type Shake,Other
Street Surface Paved Road
Building
Lot Description Standard, Wooded, Waterfront
Foundation Full, Walk Out At Grade, View Out
Above Ground Finished SqFt 1996
Architectural Style Ranch, Traditional
Level or Stories One
Schools
Elementary Schools Christa Mcauliffe Academy K-8
Middle Schools Christa Mcauliffe Academy K-8
High Schools Southeast
School District Wichita School District (Usd 259)
Others
HOA Fee Include Gen. Upkeep for Common Ar
Monthly Total Fees $12
Security Features Security Lights,Security System,Smoke Detector(s)
Read Less Info
Want to know what your home might be worth? Contact us for a FREE valuation!

Our team is ready to help you sell your home for the highest possible price ASAP
Find out why customers are choosing LPT Realty to meet their real estate needs
Learn More About LPT Realty