



$210,000
$199,900
5.1%For more information regarding the value of a property, please contact us for a free consultation.
2 Beds
2 Baths
1,816 SqFt
SOLD DATE : 01/07/2026
Key Details
Sold Price $210,000
Property Type Single Family Home
Sub Type Single Family Onsite Built
Listing Status Sold
Purchase Type For Sale
Square Footage 1,816 sqft
Price per Sqft $115
Subdivision Orchard Park Lake Estates
MLS Listing ID SCK663465
Sold Date 01/07/26
Style Ranch
Bedrooms 2
Full Baths 2
HOA Fees $10
Total Fin. Sqft 1816
Year Built 1984
Annual Tax Amount $1,811
Tax Year 2024
Lot Size 5,662 Sqft
Acres 0.13
Lot Dimensions 5692
Property Sub-Type Single Family Onsite Built
Source sckansas
Property Description
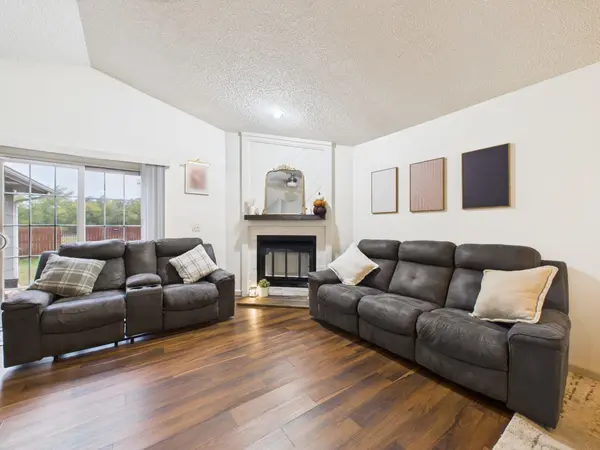
Located in a quiet, established neighborhood, this charming home offers both comfort and convenience. Just minutes from major highways - but tucked far enough away for peace and quiet - you'll also enjoy being within walking distance of a beautiful neighborhood fishing pond and park. Inside, you'll find 2 official bedrooms and 2 full bathrooms. The living room features a welcoming fireplace that creates a cozy focal point as you enter. The fully fenced backyard is great for relaxing, entertaining, or pets, and includes a large storage shed for all your extras. Downstairs, the L-shaped basement offers even more space - featuring an additional finished room with a closet, the second full bathroom, and a spacious laundry room with tons of storage. This home has great curb appeal and a layout that offers flexibility for any lifestyle. Don't miss your chance to make it yours!
Location
State KS
County Sedgwick
Direction From Broadway and 55th St South, go East on 55th to Mosley, North on Mosley to House, House is on the West side of the Street
Rooms
Basement Finished
Kitchen Eating Bar, Pantry, Electric Hookup
Interior
Heating Forced Air
Cooling Central Air
Fireplaces Type One, Living Room, Wood Burning
Fireplace Yes
Heat Source Forced Air
Laundry In Basement
Exterior
Exterior Feature Guttering - ALL
Parking Features Attached
Garage Spaces 2.0
Utilities Available Sewer Available, Public
View Y/N Yes
Roof Type Composition
Street Surface Paved Road
Building
Lot Description Standard
Foundation Partial, No Egress Window(s)
Above Ground Finished SqFt 1020
Architectural Style Ranch
Level or Stories One
Structure Type Frame
Schools
Elementary Schools White
Middle Schools Truesdell
High Schools South
School District Wichita School District (Usd 259)
Others
Monthly Total Fees $10
Read Less Info
Want to know what your home might be worth? Contact us for a FREE valuation!

Our team is ready to help you sell your home for the highest possible price ASAP
Find out why customers are choosing LPT Realty to meet their real estate needs
Learn More About LPT Realty