

$450,000
$464,900
3.2%For more information regarding the value of a property, please contact us for a free consultation.
4 Beds
4 Baths
4,065 SqFt
SOLD DATE : 12/05/2025
Key Details
Sold Price $450,000
Property Type Single Family Home
Sub Type Single Family Onsite Built
Listing Status Sold
Purchase Type For Sale
Square Footage 4,065 sqft
Price per Sqft $110
Subdivision Hunters Point-Arbor Lake
MLS Listing ID SCK662309
Sold Date 12/05/25
Style Traditional
Bedrooms 4
Full Baths 3
Half Baths 1
HOA Fees $32
Total Fin. Sqft 4065
Year Built 2003
Annual Tax Amount $7,017
Tax Year 2024
Lot Size 0.320 Acres
Acres 0.32
Lot Dimensions 13939
Property Sub-Type Single Family Onsite Built
Source sckansas
Property Description
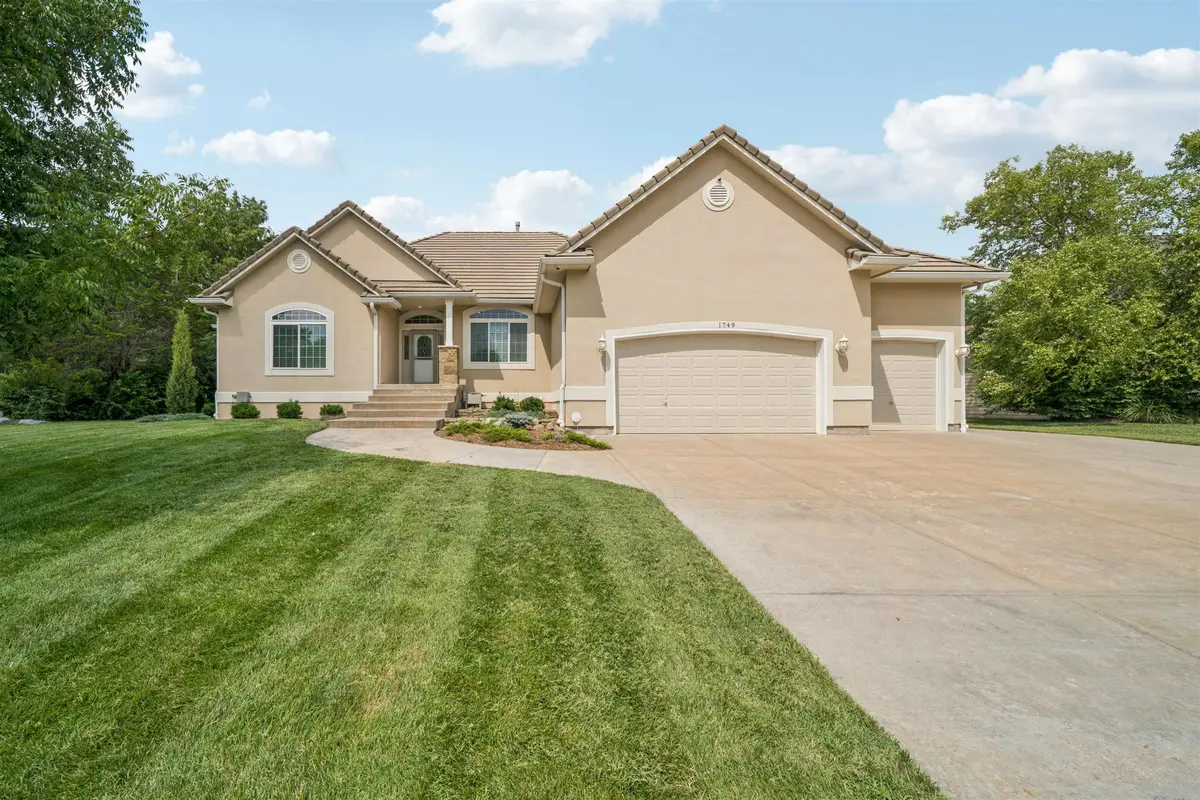
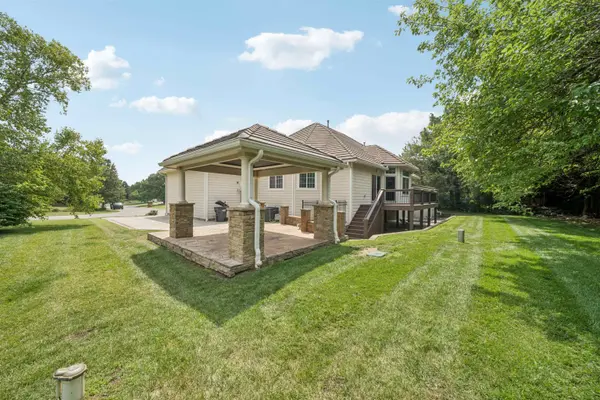
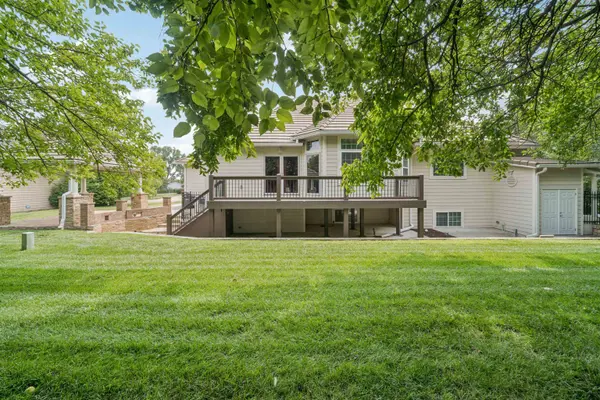
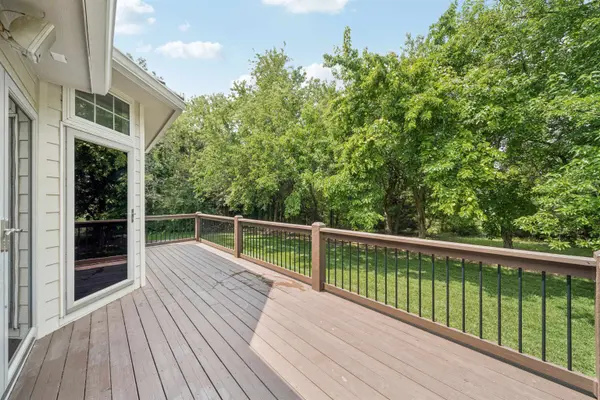
Beautiful and spacious 4-bedroom, 3.5-bathroom home featuring a dedicated hot tub room and an oversized office ideal for remote work or a home-based business and included security cameras and monitors for added peace of mind. This well-maintained property offers ample living space, thoughtful upgrades, and custom features throughout. The layout provides functionality and comfort, with generous room sizes and flexible living areas. Located in a desirable neighborhood. GENERAL TAXES, SPECIAL ASSESSMENTS, HOA FEES, ROOM SIZES, & LOT SIZES ARE ESTIMATED. ALL SCHOOL INFORMATION IS DEEMED TO BE ACCURATE, BUT NOT GUARANTEED.
Location
State KS
County Sedgwick
Direction From Harry and 143rd, East on Butternut.
Rooms
Basement Finished
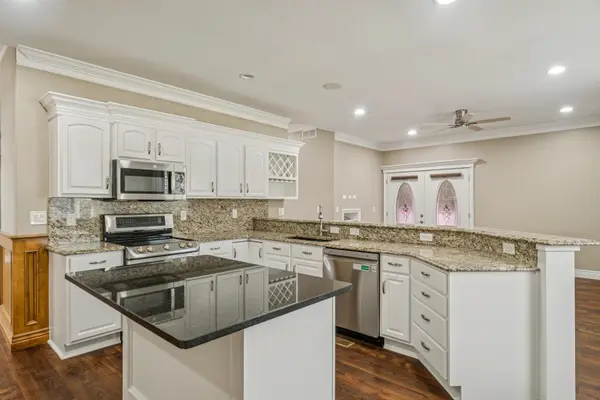
Kitchen Eating Bar, Island, Pantry, Electric Hookup, Granite Counters
Interior
Interior Features Ceiling Fan(s), Walk-In Closet(s), Hot Tub, Sauna, Wet Bar, Window Coverings-All, Smoke Detector(s)
Heating Forced Air, Natural Gas
Cooling Central Air, Electric
Flooring Smoke Detector(s)
Fireplaces Type Three or More, Family Room, Master Bedroom, Electric, Basement, Smoke Detector(s)
Fireplace Yes
Appliance Dishwasher, Disposal, Microwave, Range, Smoke Detector
Heat Source Forced Air, Natural Gas
Laundry In Basement
Exterior
Exterior Feature Guttering - ALL, Irrigation Well, Sprinkler System, Stucco
Parking Features Attached, Opener
Garage Spaces 3.0
Utilities Available Sewer Available, Natural Gas Available, Public
View Y/N Yes
Roof Type Tile
Street Surface Paved Road
Building
Lot Description Standard
Foundation Full, View Out
Above Ground Finished SqFt 2113
Architectural Style Traditional
Level or Stories One
Schools
Elementary Schools Seltzer
Middle Schools Christa Mcauliffe Academy K-8
High Schools Southeast
School District Wichita School District (Usd 259)
Others
HOA Fee Include Gen. Upkeep for Common Ar
Monthly Total Fees $32
Security Features Smoke Detector(s)
Read Less Info
Want to know what your home might be worth? Contact us for a FREE valuation!

Our team is ready to help you sell your home for the highest possible price ASAP
Find out why customers are choosing LPT Realty to meet their real estate needs
Learn More About LPT Realty