

$380,000
$400,000
5.0%For more information regarding the value of a property, please contact us for a free consultation.
4 Beds
3 Baths
3,744 SqFt
SOLD DATE : 10/31/2025
Key Details
Sold Price $380,000
Property Type Single Family Home
Sub Type Single Family Onsite Built
Listing Status Sold
Purchase Type For Sale
Square Footage 3,744 sqft
Price per Sqft $101
Subdivision Breezy Pointe
MLS Listing ID SCK657510
Sold Date 10/31/25
Style Ranch
Bedrooms 4
Full Baths 3
HOA Fees $25
Total Fin. Sqft 3744
Year Built 2002
Annual Tax Amount $4,425
Tax Year 2024
Lot Size 10,018 Sqft
Acres 0.23
Lot Dimensions 9862
Property Sub-Type Single Family Onsite Built
Source sckansas
Property Description
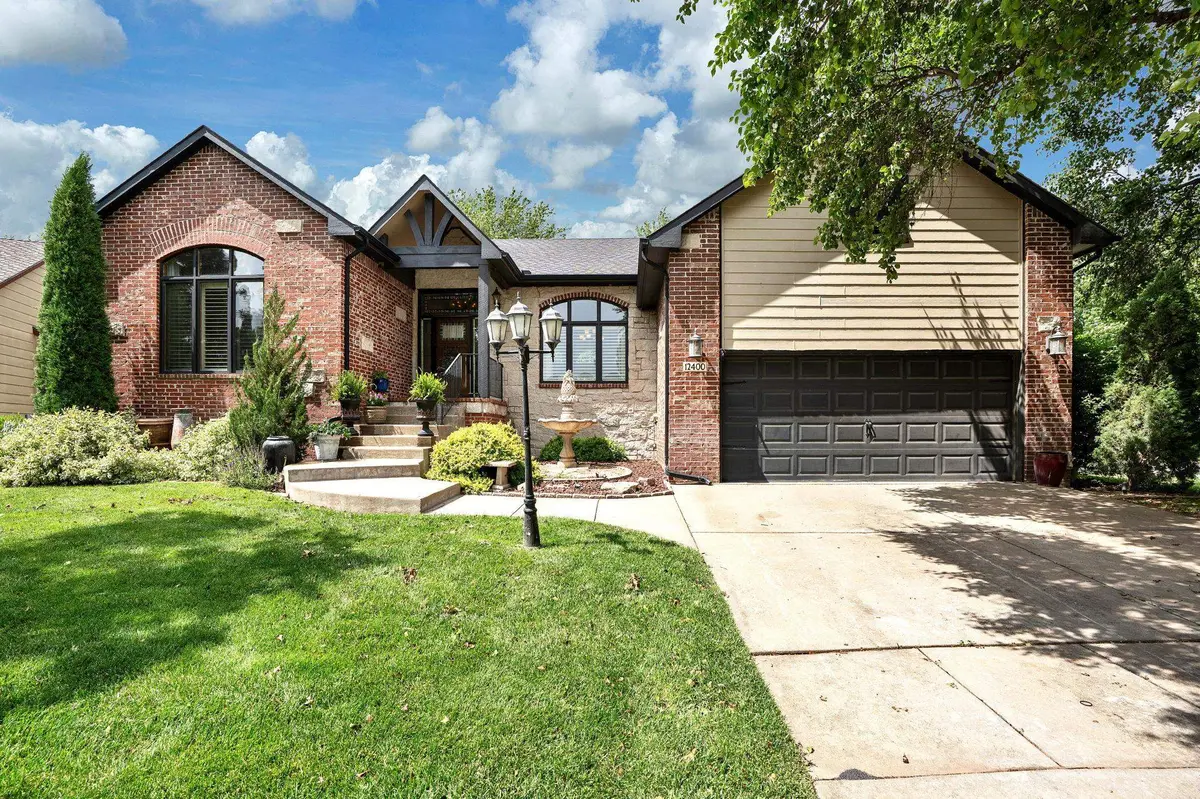
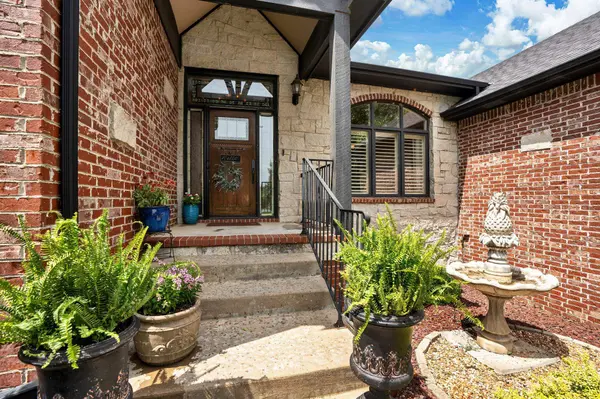
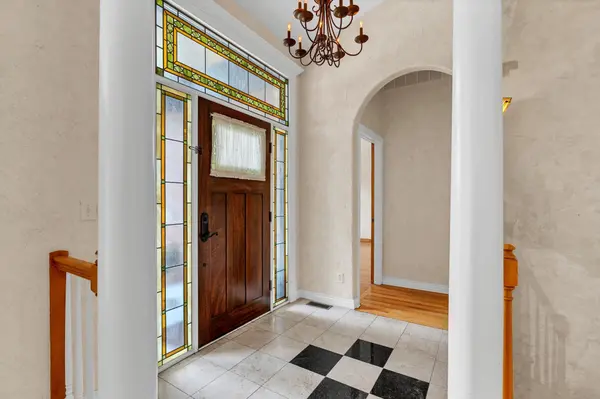
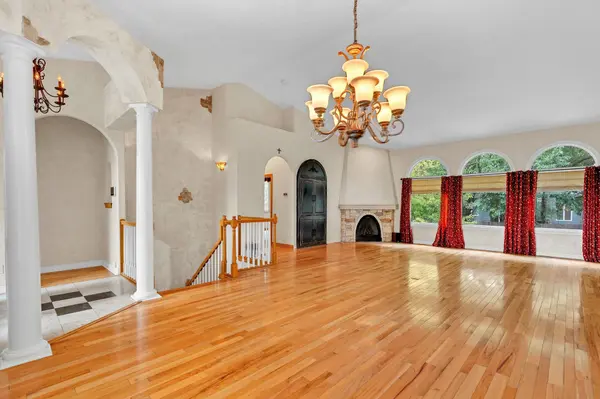
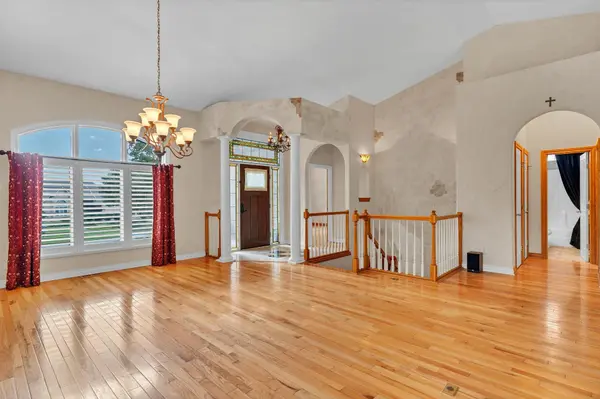
Experience timeless elegance in this stunning 3,800 sq ft Tuscan-inspired home, perfectly situated on a spacious corner lot within the highly sought-after Goddard School District. Boasting 4 generously sized bedrooms and 3 luxurious bathrooms, this custom-designed residence features rich architectural details, including arched doorways, and warm, earthy finishes that exude old-world charm. The expansive floor plan offers multiple living and entertaining spaces, a gourmet kitchen with premium finishes, and a serene primary suite with spa-like amenities. Outdoors, enjoy beautifully landscaped grounds and a covered deck retreat ideal for al fresco dining. A rare blend of sophistication, space, and location—this home is a must-see!
Location
State KS
County Sedgwick
Direction From Maple and 119th St go north to Meribeau. Turn west on Meribeau to Jayson Ln. Turn right on Jayson Ln and follow around the curve to the home on the corner.
Rooms
Basement Finished
Kitchen Island, Range Hood
Interior
Heating Forced Air, Natural Gas
Cooling Central Air, Electric
Fireplaces Type One, Living Room, Electric
Fireplace Yes
Appliance Dishwasher, Disposal, Range
Heat Source Forced Air, Natural Gas
Laundry Main Floor, Separate Room, 220 equipment
Exterior
Parking Features Attached
Garage Spaces 2.0
Utilities Available Sewer Available, Natural Gas Available, Public
View Y/N Yes
Roof Type Composition
Street Surface Paved Road
Building
Lot Description Corner Lot
Foundation Full, View Out
Above Ground Finished SqFt 1894
Architectural Style Ranch
Level or Stories One
Schools
Elementary Schools Apollo
Middle Schools Eisenhower
High Schools Dwight D. Eisenhower
School District Goddard School District (Usd 265)
Others
HOA Fee Include Recreation Facility
Monthly Total Fees $25
Read Less Info
Want to know what your home might be worth? Contact us for a FREE valuation!

Our team is ready to help you sell your home for the highest possible price ASAP
Find out why customers are choosing LPT Realty to meet their real estate needs
Learn More About LPT Realty