

$308,000
$315,000
2.2%For more information regarding the value of a property, please contact us for a free consultation.
3 Beds
3 Baths
2,068 SqFt
SOLD DATE : 09/26/2025
Key Details
Sold Price $308,000
Property Type Single Family Home
Sub Type Patio Home
Listing Status Sold
Purchase Type For Sale
Square Footage 2,068 sqft
Price per Sqft $148
Subdivision Auburn Hills
MLS Listing ID SCK660742
Sold Date 09/26/25
Style Traditional
Bedrooms 3
Full Baths 3
HOA Fees $121
Total Fin. Sqft 2068
Year Built 2015
Annual Tax Amount $3,631
Tax Year 2024
Lot Size 7,840 Sqft
Acres 0.18
Lot Dimensions 7772
Property Sub-Type Patio Home
Source sckansas
Property Description
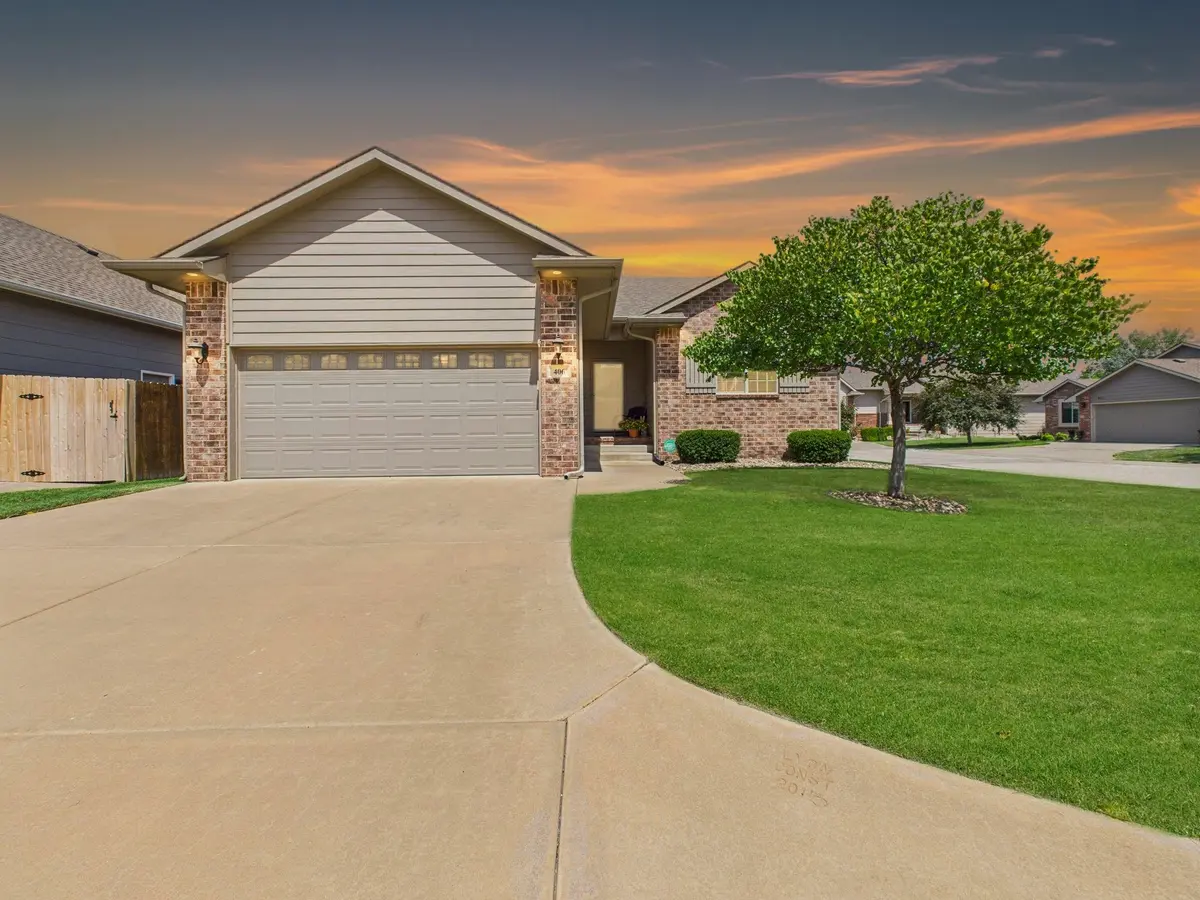
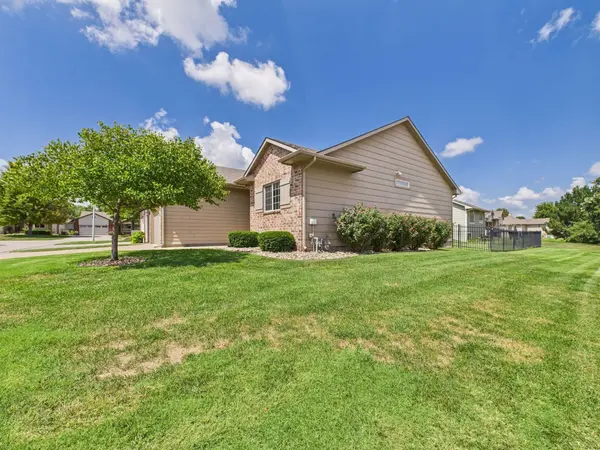
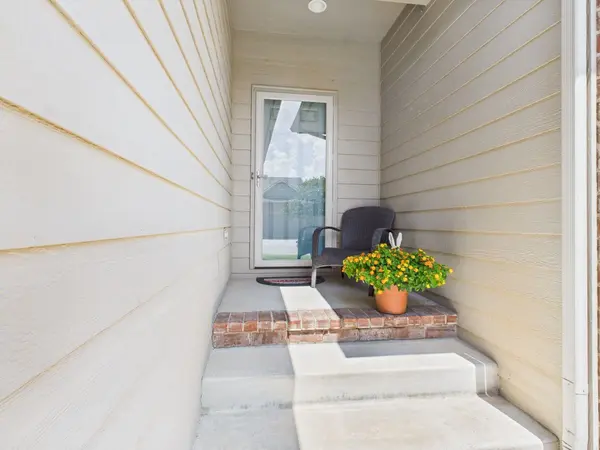
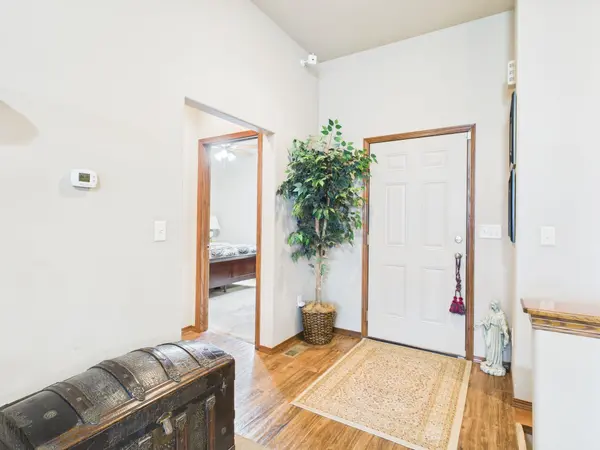
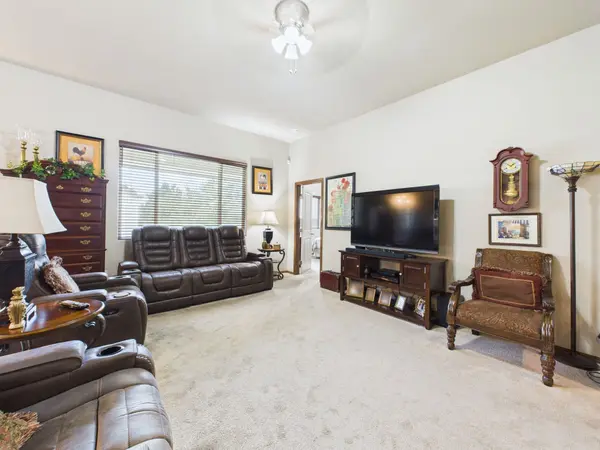
Discover the ease of patio home living in Auburn Hills, where comfort meets style in this 3-bedroom, 3-bath home. Meticulously cared for and designed with an open, flowing layout, this home feels warm and inviting from the moment you step inside. The heart of the home features a chef-inspired kitchen with upgraded cabinetry, granite counters, and a generous walk-in pantry—a perfect balance of beauty and function. Gather around the gas fireplace in the basement living room, or step outside to the covered back patio and enjoy quiet evenings in a neighborhood known for its friendly, welcoming vibe. Each of the three full baths are finished with granite and thoughtful details, while the 2-car garage adds everyday convenience. With the HOA handling lawn care, snow removal, and trash service, your weekends are free to enjoy what matters most. Located in the Goddard School District and close to shopping, dining, and local favorites, this home offers both serenity and accessibility. If you've been looking for a place where style, low-maintenance living, and community come together—you've found it.
Location
State KS
County Sedgwick
Direction From 135th & Maple, go West to Nineiron, then South to second court, East to home.
Rooms
Basement Finished
Kitchen Eating Bar, Island, Pantry, Range Hood, Electric Hookup, Granite Counters
Interior
Interior Features Ceiling Fan(s), Walk-In Closet(s), Vaulted Ceiling(s)
Heating Forced Air, Natural Gas
Cooling Central Air, Electric
Fireplaces Type Gas
Fireplace Yes
Appliance Dishwasher, Disposal, Microwave, Refrigerator, Range, Washer, Dryer
Heat Source Forced Air, Natural Gas
Laundry Main Floor
Exterior
Exterior Feature Guttering - ALL, Sprinkler System
Parking Features Attached
Garage Spaces 2.0
Utilities Available Sewer Available, Natural Gas Available, Public
View Y/N Yes
Roof Type Composition
Street Surface Paved Road
Building
Lot Description Standard
Foundation Full, View Out
Above Ground Finished SqFt 1268
Architectural Style Traditional
Level or Stories One
Structure Type Frame
Schools
Elementary Schools Amelia Earhart
Middle Schools Goddard
High Schools Robert Goddard
School District Goddard School District (Usd 265)
Others
HOA Fee Include Lawn Service,Snow Removal,Trash,Gen. Upkeep for Common Ar
Monthly Total Fees $121
Read Less Info
Want to know what your home might be worth? Contact us for a FREE valuation!

Our team is ready to help you sell your home for the highest possible price ASAP
Find out why customers are choosing LPT Realty to meet their real estate needs
Learn More About LPT Realty