



$327,000
$330,000
0.9%For more information regarding the value of a property, please contact us for a free consultation.
3 Beds
3 Baths
2,280 SqFt
SOLD DATE : 10/02/2026
Key Details
Sold Price $327,000
Property Type Single Family Home
Sub Type Single Family Onsite Built
Listing Status Sold
Purchase Type For Sale
Square Footage 2,280 sqft
Price per Sqft $143
Subdivision Springcreek
MLS Listing ID SCK677807
Sold Date 10/02/26
Style Ranch,Traditional
Bedrooms 3
Full Baths 3
HOA Fees $10
Total Fin. Sqft 2280
Year Built 2009
Annual Tax Amount $4,678
Tax Year 2025
Lot Size 10,454 Sqft
Acres 0.24
Lot Dimensions 10454
Property Sub-Type Single Family Onsite Built
Source sckansas
Property Description
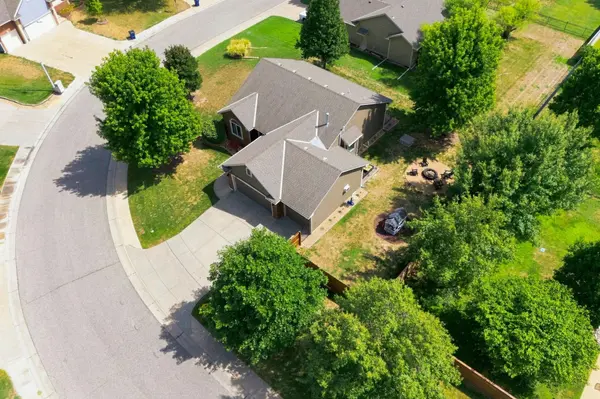
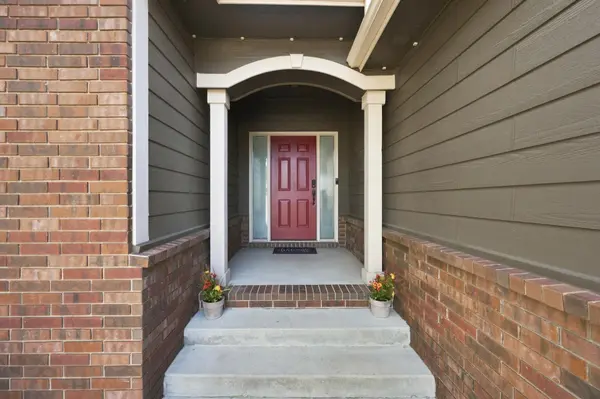
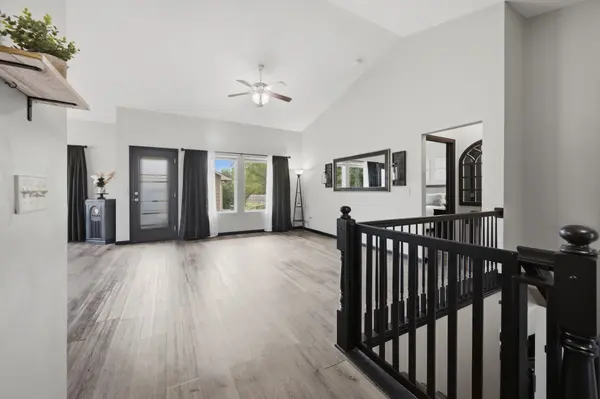
Nestled on a spacious corner lot in the sought-after Spring Creek neighborhood of Derby, this stunning home perfectly blends comfort and style. The open-concept design is enhanced by soaring vaulted ceilings, beautiful plank floors, and expansive windows that bathe the interior in natural light. The heart of the home is the inspired kitchen featuring rich cabinetry, beautiful granite countertops, convenient island w/eating bar, plus a walk-in pantry. All kitchen appliances are included making this home move-in ready. The thoughtful split bedroom layout offers privacy for all highlighted by a luxurious master suite which includes a spa-like bath w/dual vanities, a separate soaking tub & shower, and the ultimate convenience: a pass-through door directly into the main level laundry room. A second bedroom & full bath are located on the opposite wing, ideal for guests or family. The viewout & daylight basement expands your space significantly. It features a generous family room, 3rd bedroom, 3rd full bath w/beautiful tiles walk-in shower, versatile office/non-conforming bedroom. You'll also appreciate the abundance of extra storage space. Complete w/3 car garage (has WU AC for summer use). Note the incredible bonus of LOW HOA dues, NO special assessments, wood fence on west/front sides, plus fire pit & gathering areas.
Location
State KS
County Sedgwick
Direction South of Madison on Rock Road to Countryview, East on Countryview and follow road around curve to Brookstone. Home is on corner.
Rooms
Basement Finished
Kitchen Eating Bar, Electric Hookup, Granite Counters
Interior
Interior Features Ceiling Fan(s), Vaulted Ceiling(s), Window Coverings-Part
Heating Forced Air, Gas
Cooling Central Air, Wall/Window Unit(s), Electric
Flooring Laminate
Fireplace No
Appliance Dishwasher, Disposal, Refrigerator, Range
Heat Source Forced Air, Gas
Laundry Main Floor, Separate Room, 220 equipment
Exterior
Parking Features Attached, Opener, Oversized
Garage Spaces 3.0
Utilities Available Sewer Available, Natural Gas Available, Public
View Y/N Yes
Roof Type Composition
Street Surface Paved Road
Building
Lot Description Corner Lot
Foundation Full, View Out, Day Light, Concrete
Above Ground Finished SqFt 1257
Architectural Style Ranch, Traditional
Level or Stories One
Schools
Elementary Schools Park Hill
Middle Schools Derby
High Schools Derby
School District Derby School District (Usd 260)
Others
HOA Fee Include Gen. Upkeep for Common Ar
Monthly Total Fees $10
Security Features Smoke Detector(s)
Read Less Info
Want to know what your home might be worth? Contact us for a FREE valuation!

Our team is ready to help you sell your home for the highest possible price ASAP
Find out why customers are choosing LPT Realty to meet their real estate needs
Learn More About LPT Realty