
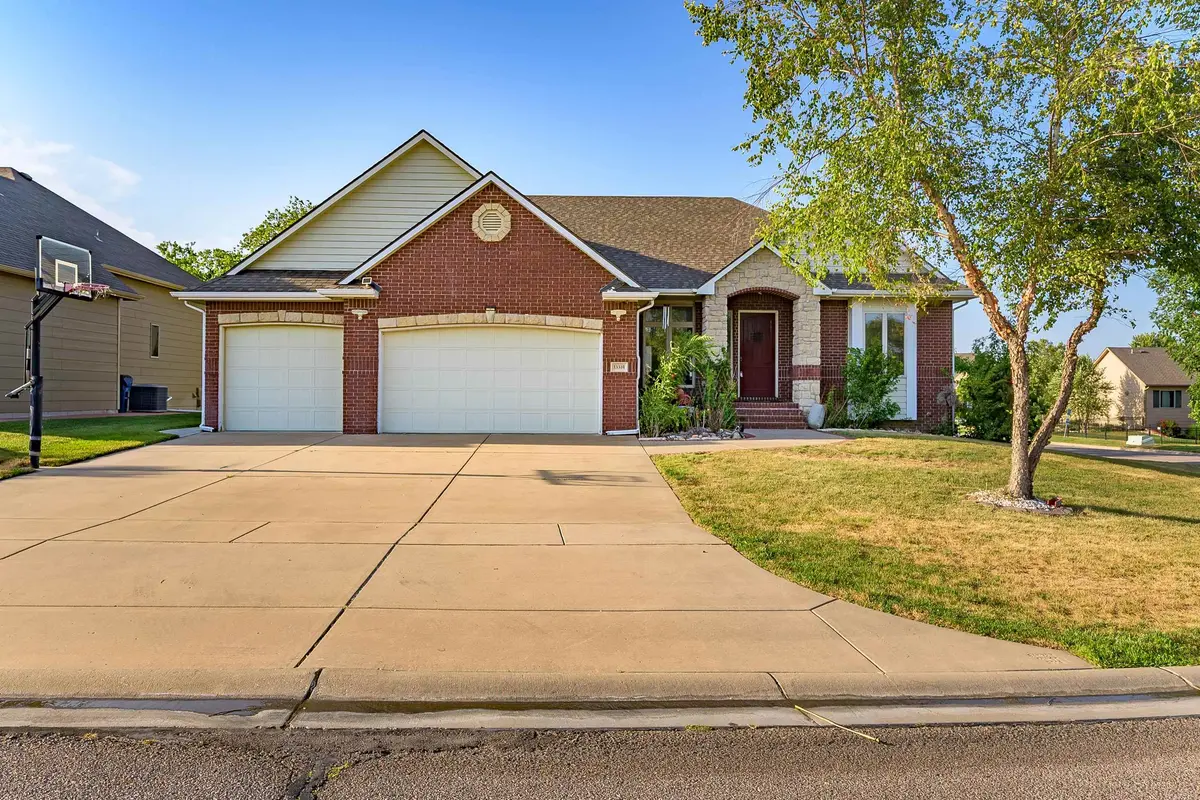

13310 E Mount Vernon Rd, Wichita, KS 67230-7503
REQUEST A TOUR If you would like to see this home without being there in person, select the "Virtual Tour" option and your agent will contact you to discuss available opportunities.
In-PersonVirtual Tour
Listed by Amanda Jolley • Heritage 1st Realty
$ 450,000
Est. payment | /mo

5 Beds

4 Baths

3,371 SqFt


Save
$ 450,000
Est. payment | /mo
Save

5 Beds

4 Baths

3,371 SqFt

Open House

Sun Aug 16, 2:00pm - 4:00pm

Key Details

Property Type Single Family Home

Sub Type Single Family Onsite Built

Listing Status Active

Purchase Type For Sale

Square Footage 3,371 sqft

Price per Sqft $133

Subdivision Sierra Hills

MLS Listing ID SCK677596

Style Ranch

Bedrooms 5

Full Baths 4

HOA Fees $37

Total Fin. Sqft 3371

Year Built 2008

Annual Tax Amount $4,975

Tax Year 2025

Lot Size 10,454 Sqft

Acres 0.24

Lot Dimensions 10672

Property Sub-Type Single Family Onsite Built

Source sckansas

Property Description

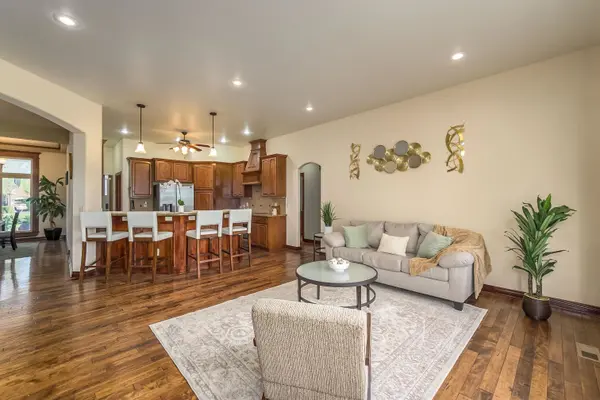
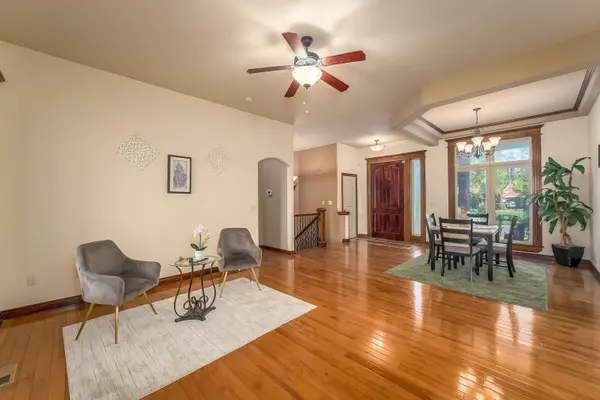
This impressive home in the highly desirable Sierra Hills community offers 5 bedrooms, 4 bathrooms, over 1,900 sq ft on the main level, a finished walk-out basement, 3-car garage, and a huge landscaped corner lot complete with a private basketball court. The open-concept main level features soaring 10-foot ceilings, wood floors, granite countertops, Knotty Alder cabinetry, a walk-in pantry, eating bar, and convenient main-floor laundry. All appliances remain, including the refrigerator, range, microwave, dishwasher, washer, and dryer. A stunning two-way fireplace connects the indoor living area to the covered composite/cedar deck, creating the perfect indoor-outdoor entertaining space. Both levels offer split-bedroom floor plans, with nearly every bedroom enjoying access to its own bathroom. The finished walk-out basement is built for entertaining with a spacious family room, huge custom wet bar with refrigerator and plenty of seating, plus 2 additional bedrooms and 2 full baths. Outside, enjoy the oversized corner lot, covered deck with outdoor fireplace, basketball court, sprinkler system, and well. Additional features include 8-foot garage doors and an EV-capable outlet, while Sierra Hills residents enjoy access to the golf course, clubhouse, swimming pool, and more.

Location

State KS

County Sedgwick

Direction 127th and Harry head South to Stampede, head East continue heading South, Home is on the corner of Triple Crown and Mount Vernon.

Rooms

Basement Finished

Kitchen Eating Bar, Pantry, Range Hood

Interior

Interior Features Ceiling Fan(s), Walk-In Closet(s), Vaulted Ceiling(s), Wet Bar

Heating Forced Air, Natural Gas

Cooling Central Air, Electric

Flooring Hardwood

Fireplaces Type Two, Family Room, Kitchen, Two Sided, Glass Doors

Fireplace Yes

Appliance Dishwasher, Disposal, Humidifier

Heat Source Forced Air, Natural Gas

Laundry Main Floor, Separate Room

Exterior

Parking Features Attached, Opener, Oversized

Garage Spaces 3.0

Utilities Available Sewer Available, Natural Gas Available, Public

View Y/N Yes

Roof Type Composition

Street Surface Paved Road

Building

Lot Description Corner Lot

Foundation Full, View Out, Walk Out Below Grade

Above Ground Finished SqFt 1950

Architectural Style Ranch

Level or Stories One

Schools

Elementary Schools Christa Mcauliffe

Middle Schools Christa Mcauliffe Academy K-8

High Schools Southeast

School District Wichita School District (Usd 259)

Others

Monthly Total Fees $37

Schools and Properties Nearby

Mike King

Find out why customers are choosing LPT Realty to meet their real estate needs

+1(316) 841-4242

mike.king@lptrealty.com

3234 E Douglas Ave, Wichita, KS, 67208, USA

Learn More About LPT Realty

Name
Phone*
Message
Tour the Home

13310 E Mount Vernon Rd