



$245,000
$250,000
2.0%For more information regarding the value of a property, please contact us for a free consultation.
4 Beds
3 Baths
2,210 SqFt
SOLD DATE : 07/30/2026
Key Details
Sold Price $245,000
Property Type Single Family Home
Sub Type Single Family Onsite Built
Listing Status Sold
Purchase Type For Sale
Square Footage 2,210 sqft
Price per Sqft $110
Subdivision Riverview
MLS Listing ID SCK675116
Sold Date 07/30/26
Style Ranch
Bedrooms 4
Full Baths 2
Half Baths 1
Total Fin. Sqft 2210
Year Built 1960
Annual Tax Amount $3,009
Tax Year 2025
Lot Size 7,405 Sqft
Acres 0.17
Lot Dimensions 7200
Property Sub-Type Single Family Onsite Built
Source sckansas
Property Description
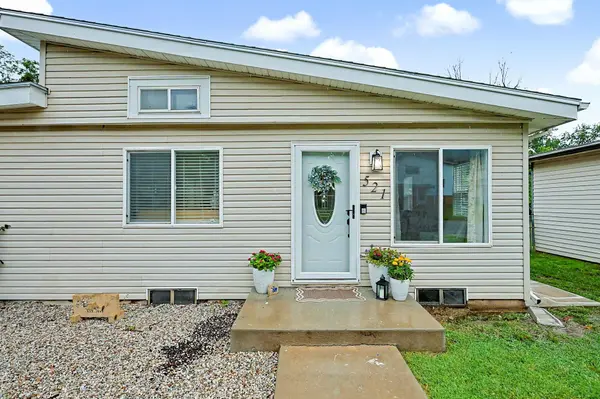
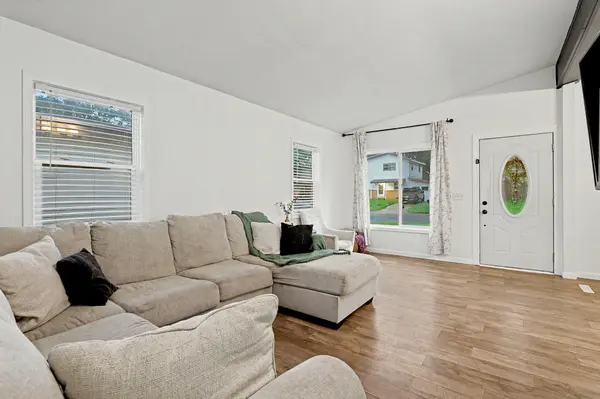
This is THE cutest home I have seen in a while, here in Derby! Nearly every aspect of the interior is updated, including newer vinyl windows, all new paint, luxury vinyl flooring throughout the main living spaces, and the MOST gorgeous (and private!) backyard space for the best of entertaining. Granite kitchen with extensive cabinets and easy access to the backyard oasis and covered patio. Large living room with plenty of flexible options. Formal dining room with a beautiful built-in cabinet. Master bedroom is spacious with tons of natural light and an inclusive half-bath. 2nd main floor bedroom is large, with a full hallway bathroom right outside the door. The basement of this property is just amazing! Both basement bedrooms have egress windows and just outside of them, another full bathroom to share. The family room/ recreation space also holds tons of potential for what fits your needs best! Separate laundry room also has plenty of space and extra storage. No need to continue looking for your own piece of private and updated space here in Derby... you have found it here at 521 S. Westview!
Location
State KS
County Sedgwick
Direction Head East on Kay Street to Westview, North to home at 521 S. Westview
Rooms
Basement Finished
Kitchen Range Hood, Electric Hookup, Granite Counters
Interior
Interior Features Ceiling Fan(s), Vaulted Ceiling(s), Window Coverings-Part
Heating Forced Air, Natural Gas
Cooling Central Air, Electric
Flooring Laminate
Fireplace No
Appliance Dishwasher, Disposal, Microwave, Range
Heat Source Forced Air, Natural Gas
Laundry In Basement, Separate Room, 220 equipment
Exterior
Exterior Feature Guttering - ALL, Vinyl/Aluminum
Parking Features Attached, Opener, Zero Entry
Garage Spaces 1.0
Utilities Available Sewer Available, Natural Gas Available, Public
View Y/N Yes
Roof Type Composition
Street Surface Paved Road
Building
Lot Description Standard
Foundation Full, View Out
Above Ground Finished SqFt 1110
Architectural Style Ranch
Level or Stories One
Schools
Elementary Schools Swaney
Middle Schools Derby
High Schools Derby
School District Derby School District (Usd 260)
Others
Security Features Smoke Detector(s)
Read Less Info
Want to know what your home might be worth? Contact us for a FREE valuation!

Our team is ready to help you sell your home for the highest possible price ASAP
Find out why customers are choosing LPT Realty to meet their real estate needs
Learn More About LPT Realty