



$550,000
$550,000
For more information regarding the value of a property, please contact us for a free consultation.
2 Beds
2 Baths
2,261 SqFt
SOLD DATE : 08/04/2026
Key Details
Sold Price $550,000
Property Type Single Family Home
Sub Type Patio Home
Listing Status Sold
Purchase Type For Sale
Square Footage 2,261 sqft
Price per Sqft $243
Subdivision Brookfield
MLS Listing ID SCK674650
Sold Date 08/04/26
Style Ranch
Bedrooms 2
Full Baths 2
HOA Fees $225
Total Fin. Sqft 2261
Year Built 2018
Annual Tax Amount $8,795
Tax Year 2026
Lot Size 6,969 Sqft
Acres 0.16
Lot Dimensions 48
Property Sub-Type Patio Home
Source sckansas
Property Description
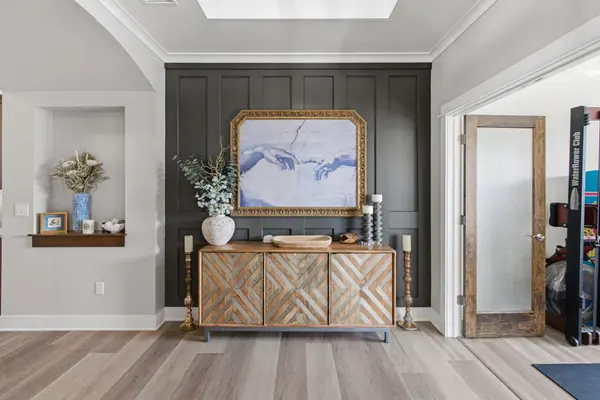
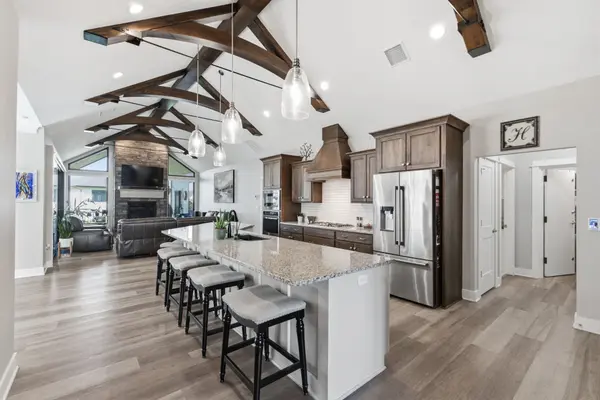
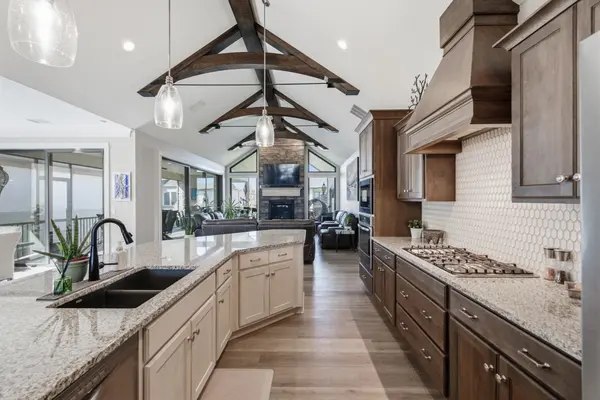
Experience effortless living in this beautifully designed zero-entry home, where luxury, convenience, and community come together. From the moment you enter, you'll appreciate the thoughtful floor plan featuring a private office just off the entry—perfect for working from home or creating a quiet retreat. The heart of the home is an expansive open-concept living area highlighted by soaring vaulted ceilings, an oversized kitchen island built for entertaining, luxury vinyl flooring, a separate dining space, and a stunning indoor fireplace. The chef's kitchen is loaded with premium finishes, including soft-close cabinetry throughout the kitchen and bathrooms, abundant storage, and seamless flow into the main living areas. Technology meets comfort with a fully integrated smart home system that allows you to control lighting and connect with Alexa-enabled devices, along with remote-controlled window shades and a comprehensive security system with video surveillance capabilities. The spacious primary suite is a true retreat, offering a dedicated sitting area, direct access to the covered screened patio, and convenient access to the laundry room. The luxurious primary bath features a large tiled walk-in shower, while dual "his and hers" closets provide exceptional storage. Designed for year-round enjoyment, the home features California-style sliding doors that open to an enclosed covered patio, creating a seamless indoor-outdoor living experience. Enjoy cozy evenings by either the indoor or outdoor fireplace while entertaining family and friends. Additional highlights include: Oversized double-car garage with a full size attic that is completely decked for storage space Built-in storm shelter 650 square feet of covered patio creating additional indoor/outdoor living space Laundry room with plumbing already in place for a future sink Tall vaulted ceilings throughout Zero-entry accessibility and ease of living The lifestyle extends beyond your front door with exceptional HOA amenities, including: Two pickleball courts Resort-style swimming pool Fitness center Community clubhouse available for private events Dedicated gathering and sitting areas Active social calendar featuring book clubs and community events Even better, the HOA handles lawn care, landscaping maintenance, and snow removal, allowing you to spend more time enjoying the things you love and less time worrying about upkeep. This is more than a home—it's a low-maintenance, luxury lifestyle designed for comfort, connection, and entertaining.
Location
State KS
County Sedgwick
Direction Turn left onto N Greenwich Rd, then turn left onto E 37th St N, and make a right onto N Bedford St.
Rooms
Basement None
Kitchen Eating Bar, Island, Pantry, Range Hood, Gas Hookup, Granite Counters
Interior
Interior Features Ceiling Fan(s), Walk-In Closet(s), Vaulted Ceiling(s), Wet Bar
Heating Forced Air, Fireplace(s), Natural Gas
Cooling Central Air, Electric
Fireplaces Type Two, Living Room, Gas, Electric, Decorative, Glass Doors
Fireplace Yes
Appliance Dishwasher, Disposal, Microwave, Range
Heat Source Forced Air, Fireplace(s), Natural Gas
Laundry Main Floor, Separate Room, 220 equipment
Exterior
Exterior Feature Irrigation Well, Sprinkler System, Storm Shelter, Zero Step Entry, Brick
Parking Features Attached, Zero Entry
Garage Spaces 2.0
Utilities Available Sewer Available, Natural Gas Available, Public
View Y/N Yes
Roof Type Composition
Street Surface Paved Road
Building
Lot Description Standard
Foundation None
Above Ground Finished SqFt 2261
Architectural Style Ranch
Level or Stories One
Structure Type Stone
Schools
Elementary Schools Circle Greenwich
Middle Schools Circle
High Schools Circle
School District Circle School District (Usd 375)
Others
HOA Fee Include Exterior Maintenance,Lawn Service,Recreation Facility,Snow Removal,Trash,Other - See Remarks,Gen. Upkeep for Common Ar
Monthly Total Fees $225
Security Features Security System
Read Less Info
Want to know what your home might be worth? Contact us for a FREE valuation!

Our team is ready to help you sell your home for the highest possible price ASAP
Find out why customers are choosing LPT Realty to meet their real estate needs
Learn More About LPT Realty