



$66,000
$95,000
30.5%For more information regarding the value of a property, please contact us for a free consultation.
5 Beds
2 Baths
3,114 SqFt
SOLD DATE : 10/09/2026
Key Details
Sold Price $66,000
Property Type Single Family Home
Sub Type Single Family Onsite Built
Listing Status Sold
Purchase Type For Sale
Square Footage 3,114 sqft
Price per Sqft $21
Subdivision Original Town-Wellington
MLS Listing ID SCK674393
Sold Date 10/09/26
Style Victorian
Bedrooms 5
Full Baths 2
Total Fin. Sqft 3114
Year Built 1900
Annual Tax Amount $2,147
Tax Year 2025
Lot Size 9,147 Sqft
Acres 0.21
Lot Dimensions 66
Property Sub-Type Single Family Onsite Built
Source sckansas
Property Description
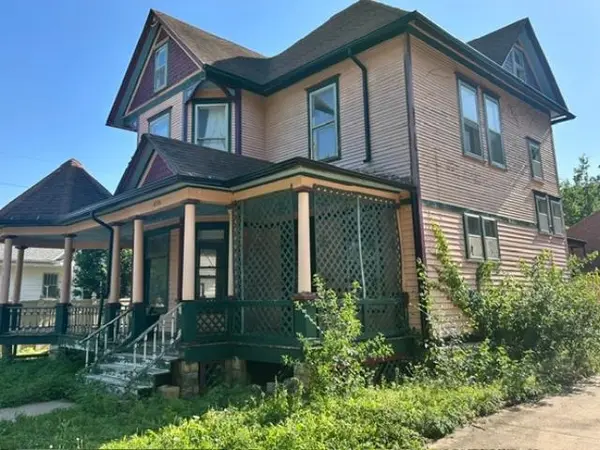
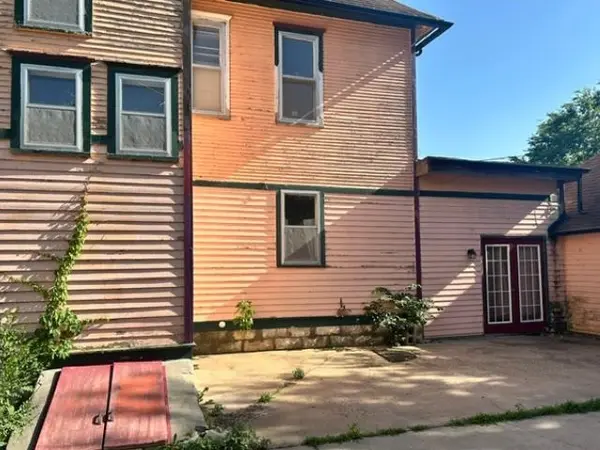
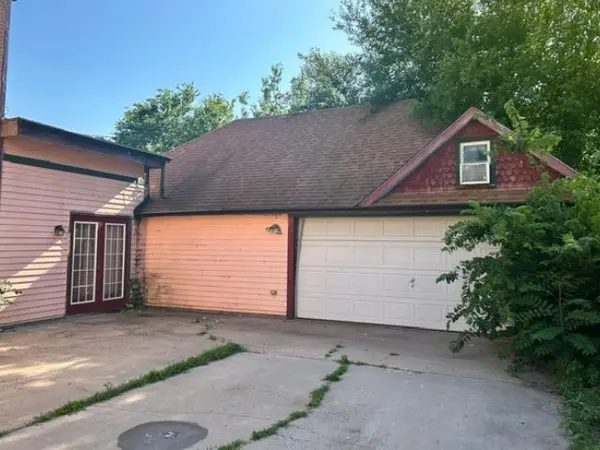
Roll up your sleeves and bring your toolbox! This Victorian is priced to sell! If you've been searching for a home with character, space, and incredible potential, this could be the opportunity you've been waiting for. Listed at just $110,000 and recently appraised at $125,000, this property could be an excellent investment for the right buyer who's ready to put in some work. This classic Victorian offers 5 bedrooms, 2 bathrooms, a huge family room, and a spacious 2-car garage. Inside you will find the kind of craftsmanship that's hard to find today, including original woodwork, stained and leaded glass windows, beautiful pocket doors, and an authentic wood-burning fireplace that showcase the home's historic charm. Outside, the inviting wraparound porch is ready to become the perfect spot for relaxing evenings or entertaining family and friends. Let's be honest, this home needs significant renovations, but with its generous size, timeless character, and asking price below its recent appraisal, the opportunity here is hard to ignore. Whether you're looking for a large family home, a rewarding restoration project, or a property with the potential to build equity, this one deserves a look. Opportunities like this don't come along every day. Schedule your private showing today and see the potential for yourself!
Location
State KS
County Sumner
Direction From Washington and 160 Hwy/Eight St, turn South on Washington to 4th St. Turn West on 4th St. to G St. Turn south on G St. Home is located on the West side of the street.
Rooms
Basement Unfinished
Kitchen Gas Hookup
Interior
Interior Features Ceiling Fan(s)
Heating Forced Air, Gas
Cooling Central Air, Wall/Window Unit(s), Electric
Flooring Hardwood
Fireplaces Type One, Wood Burning
Fireplace Yes
Heat Source Forced Air, Gas
Laundry Main Floor
Exterior
Parking Features Attached
Garage Spaces 2.0
Utilities Available Sewer Available, Natural Gas Available, Public
View Y/N Yes
Roof Type Composition
Street Surface Paved Road
Building
Lot Description Standard
Foundation Full, No Egress Window(s)
Above Ground Finished SqFt 3114
Architectural Style Victorian
Level or Stories Two
Structure Type Frame
Schools
Elementary Schools Lincoln
Middle Schools Wellington
High Schools Wellington
School District Wellington School District (Usd 353)
Read Less Info
Want to know what your home might be worth? Contact us for a FREE valuation!

Our team is ready to help you sell your home for the highest possible price ASAP
Find out why customers are choosing LPT Realty to meet their real estate needs
Learn More About LPT Realty