



$76,000
$74,500
2.0%For more information regarding the value of a property, please contact us for a free consultation.
1 Bed
1 Bath
624 SqFt
SOLD DATE : 07/02/2026
Key Details
Sold Price $76,000
Property Type Single Family Home
Sub Type Single Family Onsite Built
Listing Status Sold
Purchase Type For Sale
Square Footage 624 sqft
Price per Sqft $121
Subdivision Glenn Ave-Garfield
MLS Listing ID SCK673593
Sold Date 07/02/26
Style Bungalow
Bedrooms 1
Full Baths 1
Total Fin. Sqft 624
Year Built 1920
Annual Tax Amount $669
Tax Year 2025
Lot Size 9,583 Sqft
Acres 0.22
Lot Dimensions 9744
Property Sub-Type Single Family Onsite Built
Source sckansas
Property Description
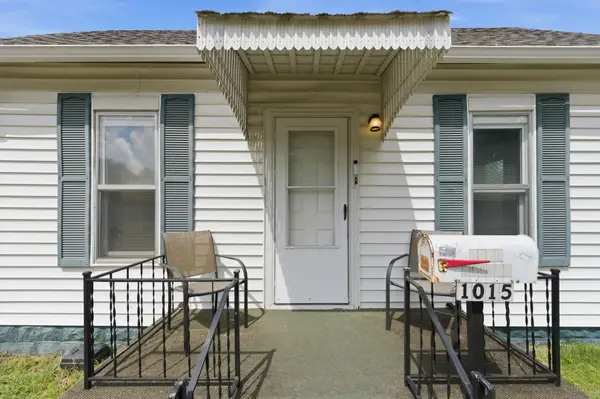
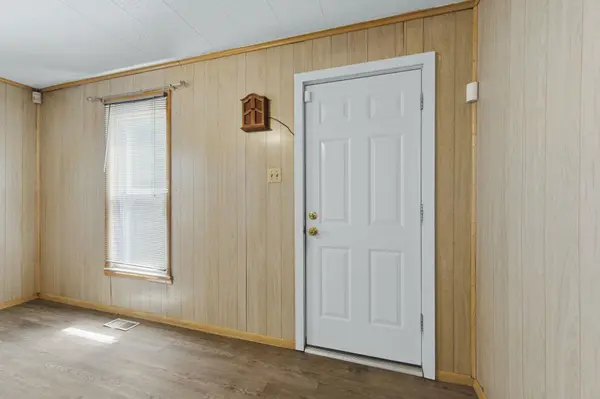
This cozy button of a home is looking for YOU! Front porch perfect for coffee of a morning or just visiting with your neighbors. The 624 square feet footprint is thoughtful in design and feels larger. Newer LVP FLOORING throughout! NEW ROOF, UPDATED ELECTRIC, NEWER WINDOWS. AC blows cold - and the furnace was just serviced last year. The bedroom has an entire wall of built-in closet / dresser space. Spacious kitchen with plenty of room for dining, and room to add a small island if you wish! Even has a small built-in hutch. Refrigerator and GAS STOVE remain with home, so does the washer and dryer! Patio has been enclosed and is ready for you to put your own spin on the yet to be finished space. And perhaps the best part... NEARLY A QUARTER-ACRE SIZED LOT... Large carport (room for multiple cars), three sheds (two of which have electric). There is a gate and alley access from the back of the lot. PRIVACY FENCED! Home being sold AS IS.
Location
State KS
County Sedgwick
Direction From Kellogg and Seneca, south to McCormick, west to Glenn, south to home.
Rooms
Basement None
Kitchen Gas Hookup, Laminate Counters
Interior
Interior Features Ceiling Fan(s), Window Coverings-Part
Heating Forced Air, Natural Gas
Cooling Central Air, Electric
Fireplace No
Appliance Refrigerator, Range, Washer, Dryer
Heat Source Forced Air, Natural Gas
Laundry Main Floor, 220 equipment
Exterior
Exterior Feature Guttering - ALL, Vinyl/Aluminum
Parking Features Carport
Utilities Available Sewer Available, Natural Gas Available, Public
View Y/N Yes
Roof Type Composition
Street Surface Paved Road
Building
Lot Description Standard
Foundation Crawl Space
Above Ground Finished SqFt 624
Architectural Style Bungalow
Level or Stories One
Schools
Elementary Schools Stanley
Middle Schools Hamilton
High Schools West
School District Wichita School District (Usd 259)
Read Less Info
Want to know what your home might be worth? Contact us for a FREE valuation!

Our team is ready to help you sell your home for the highest possible price ASAP
Find out why customers are choosing LPT Realty to meet their real estate needs
Learn More About LPT Realty