


$136,000
$150,000
9.3%For more information regarding the value of a property, please contact us for a free consultation.
2 Beds
1 Bath
792 SqFt
SOLD DATE : 06/18/2026
Key Details
Sold Price $136,000
Property Type Single Family Home
Sub Type Single Family Onsite Built
Listing Status Sold
Purchase Type For Sale
Square Footage 792 sqft
Price per Sqft $171
Subdivision Blue Grass
MLS Listing ID SCK672674
Sold Date 06/18/26
Style Ranch
Bedrooms 2
Full Baths 1
Total Fin. Sqft 792
Year Built 1947
Annual Tax Amount $1,275
Tax Year 2025
Lot Size 6,969 Sqft
Acres 0.16
Lot Dimensions 7087
Property Sub-Type Single Family Onsite Built
Source sckansas
Property Description
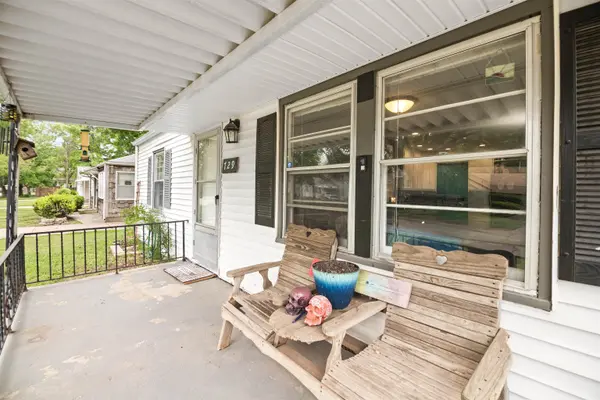
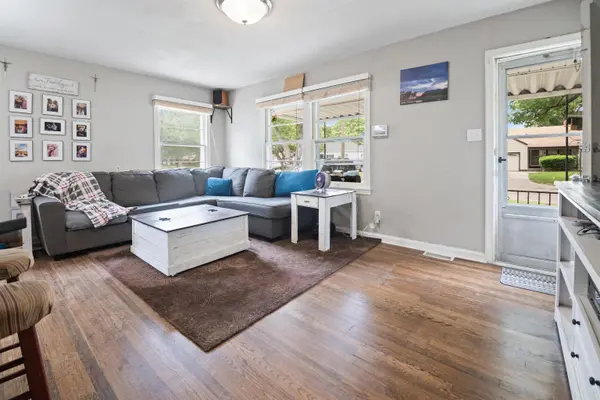
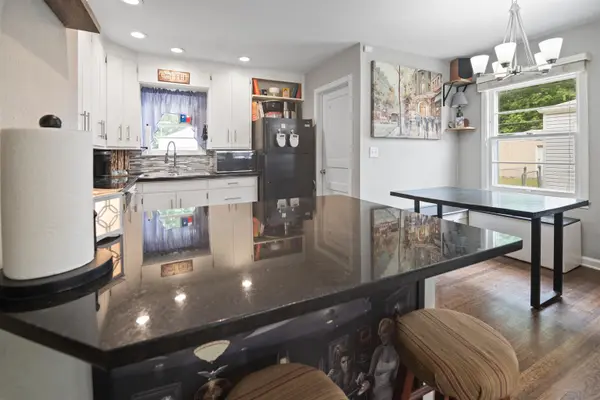
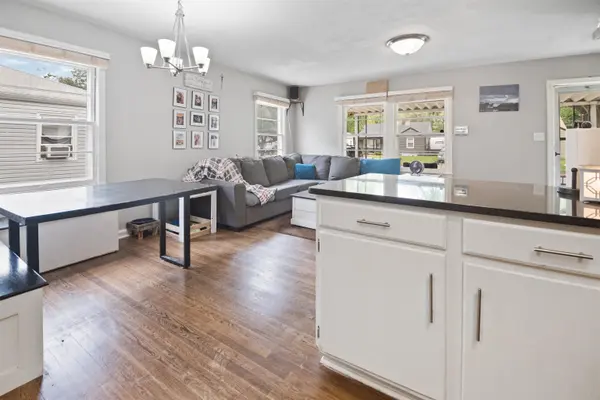
Charming and low-maintenance 2 bedroom, 1 bath ranch style home featuring an oversized 2-car garage and a thoughtfully designed layout. Inside, you will find beautiful hardwood floors, granite countertops, and an inviting living space perfect for everyday living or entertaining. The kitchen offers both style and functionality with ample cabinet space, updated finishes, and all appliances remaining with the home-including the washer and dryer. Step outside to enjoy the large fully fenced backyard complete with a large deck, perfect for outdoor gatherings, relaxing evenings, or entertaining guests. Don't forget about the large oversized two-car garage with plenty of extra space for storage, a workshop area, hobbies, or project cars. Sellers are offering a $500 allowance for grass installation after move-out, giving the new owner an opportunity to personalize the backyard landscaping. Conveniently located and move-in ready, this home combines comfort, practicality, and value.
Location
State KS
County Sedgwick
Direction From Lincoln and Oliver: Head W on Lincoln, Turn N onto Terrace to the home
Rooms
Basement None
Kitchen Eating Bar, Pantry, Range Hood, Granite Counters
Interior
Interior Features Smoke Detector(s)
Heating Forced Air
Cooling Central Air
Flooring Hardwood, Smoke Detector(s)
Fireplaces Type Smoke Detector(s)
Fireplace Yes
Appliance Dishwasher, Refrigerator, Range, Washer, Dryer, Smoke Detector
Heat Source Forced Air
Laundry Main Floor, Separate Room
Exterior
Exterior Feature Vinyl/Aluminum
Parking Features Detached, Oversized
Garage Spaces 2.0
Utilities Available Public
View Y/N Yes
Roof Type Composition
Street Surface Paved Road
Building
Lot Description Standard
Foundation None
Above Ground Finished SqFt 792
Architectural Style Ranch
Level or Stories One
Schools
Elementary Schools Jefferson
Middle Schools Curtis
High Schools Southeast
School District Wichita School District (Usd 259)
Others
Security Features Smoke Detector(s)
Read Less Info
Want to know what your home might be worth? Contact us for a FREE valuation!

Our team is ready to help you sell your home for the highest possible price ASAP
Find out why customers are choosing LPT Realty to meet their real estate needs
Learn More About LPT Realty