




$181,000
$180,000
0.6%For more information regarding the value of a property, please contact us for a free consultation.
2 Beds
2 Baths
1,537 SqFt
SOLD DATE : 06/10/2026
Key Details
Sold Price $181,000
Property Type Single Family Home
Sub Type Single Family Onsite Built
Listing Status Sold
Purchase Type For Sale
Square Footage 1,537 sqft
Price per Sqft $117
Subdivision Greiffenstein
MLS Listing ID SCK670615
Sold Date 06/10/26
Style Bungalow
Bedrooms 2
Full Baths 2
Total Fin. Sqft 1537
Year Built 1904
Annual Tax Amount $1,778
Tax Year 2025
Lot Size 6,534 Sqft
Acres 0.15
Lot Dimensions 6383
Property Sub-Type Single Family Onsite Built
Source sckansas
Property Description
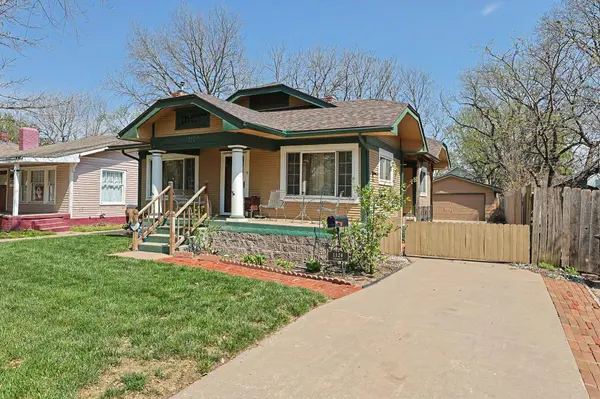
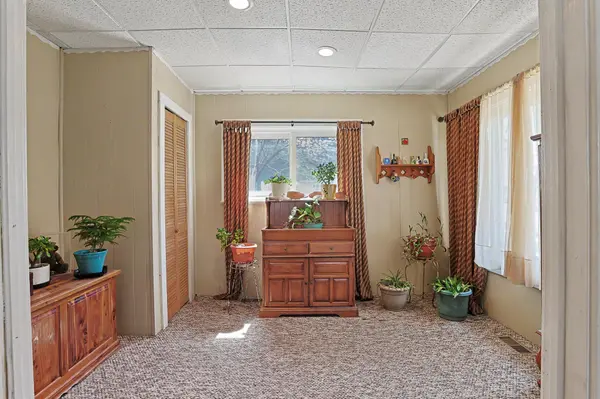
Charming bungalow in the heart of Riverside! A spacious front porch welcomes you into a large living room featuring a cozy fireplace with built-in shelving and original wood floors. Just off the living room is a bright office or flex space filled with natural light. The formal dining room offers ample space for gatherings, while the kitchen includes all appliances and a convenient pantry. There are laundry hook ups in the kitchen, for main floor convenience, or in the basement. The main floor bedroom is located next to a spacious full bathroom complete with a soaker tub. At the rear of the home, you'll find an additional living area currently utilized as a successful Airbnb, offering a private entrance and a second full bathroom with a walk-in shower—ideal for guests or potential income. Upstairs, a massive bedroom boasts abundant natural light, wood floors, a walk-in closet, and access to a private deck. Additional features include a finished attic space, an unfinished basement with laundry and generous storage, and numerous updates including a brand new roof, Rolox windows, and an updated electrical panel. Step outside to enjoy the fenced backyard with mature trees, a patio area, and a two-car detached garage with electricity. The front yard also features a sprinkler system. All of this just a short walk to parks, walking paths, frisbee golf, the river, and everything Riverside has to offer!
Location
State KS
County Sedgwick
Direction At 13th St N. and River Blvd, south to 11th St. East on 11th, then south on Pearce to home.
Rooms
Basement Unfinished
Kitchen Pantry, Electric Hookup
Interior
Interior Features Ceiling Fan(s), Walk-In Closet(s)
Heating Forced Air
Cooling Central Air
Flooring Hardwood
Fireplaces Type One, Living Room
Fireplace Yes
Appliance Dishwasher, Disposal, Microwave, Refrigerator, Range, Humidifier
Heat Source Forced Air
Laundry In Basement, Main Floor
Exterior
Parking Features Detached
Garage Spaces 2.0
Utilities Available Sewer Available, Natural Gas Available, Public
View Y/N Yes
Roof Type Composition
Street Surface Paved Road
Building
Lot Description Standard
Foundation Partial, No Egress Window(s)
Above Ground Finished SqFt 1537
Architectural Style Bungalow
Level or Stories One and One Half
Schools
Elementary Schools Riverside
Middle Schools Marshall
High Schools North
School District Wichita School District (Usd 259)
Others
Security Features Security System
Read Less Info
Want to know what your home might be worth? Contact us for a FREE valuation!

Our team is ready to help you sell your home for the highest possible price ASAP
Find out why customers are choosing LPT Realty to meet their real estate needs
Learn More About LPT Realty