
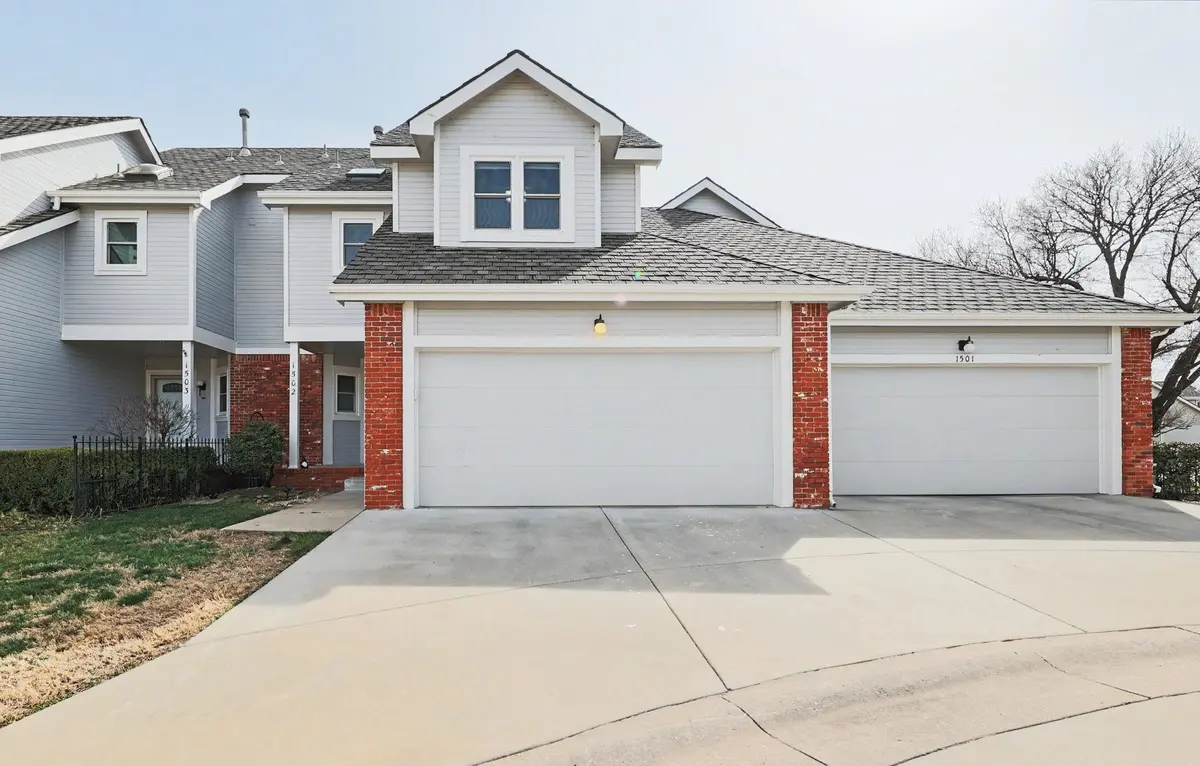
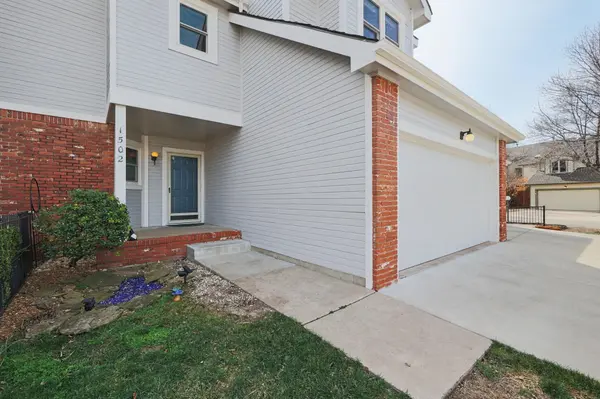
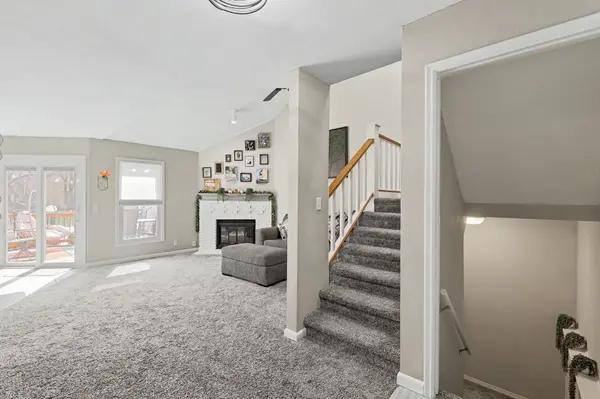


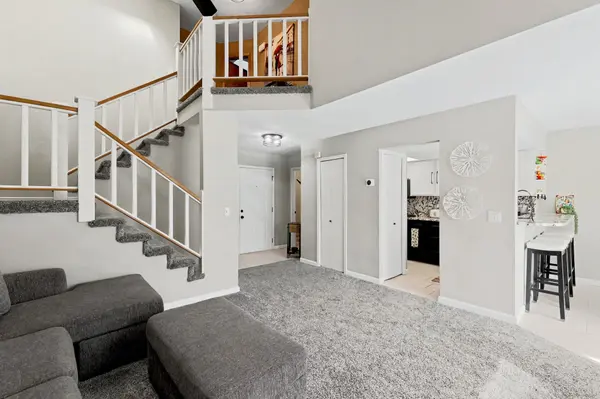

GET MORE INFORMATION
$ 239,500
$ 245,900 2.6%
2 Beds
3 Baths
1,955 SqFt
$ 239,500
$ 245,900 2.6%
2 Beds
3 Baths
1,955 SqFt
Key Details
Sold Price $239,500
Property Type Condo
Sub Type Comm Hsing/Condo/TH/Co-Op
Listing Status Sold
Purchase Type For Sale
Square Footage 1,955 sqft
Price per Sqft $122
Subdivision Allens Lake
MLS Listing ID SCK668754
Sold Date 06/12/26
Style Contemporary
Bedrooms 2
Full Baths 2
Half Baths 1
HOA Fees $399
Total Fin. Sqft 1955
Year Built 1985
Annual Tax Amount $2,300
Tax Year 2025
Property Sub-Type Comm Hsing/Condo/TH/Co-Op
Source sckansas
Property Description
Location
State KS
County Sedgwick
Direction From 29th and Woodlawn, East to Bramblewood St, North to home
Rooms
Basement Finished
Interior
Interior Features Ceiling Fan(s), Walk-In Closet(s), Vaulted Ceiling(s)
Heating Forced Air, Natural Gas
Cooling Central Air, Electric
Fireplaces Type One, Living Room, Wood Burning
Fireplace Yes
Appliance Dishwasher, Disposal, Microwave, Refrigerator, Range, Washer, Dryer
Heat Source Forced Air, Natural Gas
Laundry In Basement
Exterior
Parking Features Attached, Opener
Garage Spaces 2.0
Utilities Available Sewer Available, Natural Gas Available, Public
View Y/N Yes
Roof Type Composition
Street Surface Paved Road
Building
Lot Description Standard
Foundation Partial, No Egress Window(s)
Above Ground Finished SqFt 1590
Architectural Style Contemporary
Level or Stories One and One Half
Schools
Elementary Schools Gammon
Middle Schools Stucky
High Schools Heights
School District Wichita School District (Usd 259)
Others
HOA Fee Include Exterior Maintenance,Insurance,Recreation Facility,Snow Removal,Gen. Upkeep for Common Ar
Monthly Total Fees $399
Security Features Security Lights
Schools and Properties Nearby
Find out why customers are choosing LPT Realty to meet their real estate needs
Learn More About LPT Realty